
Interior Project
UUS
A modern natural landscape where minimal forms, expressive planting and clear spatial structure create a calm private garden for everyday life.
Type
Modern Natural Garden
Area
867 m2
Direction
Landscape Design
Visual Language
Minimal forms, open planes, dense green masses, natural tones and soft seasonal accents
Scope
Garden concept, spatial structure, planting direction, material mood and outdoor atmosphere
Project Story
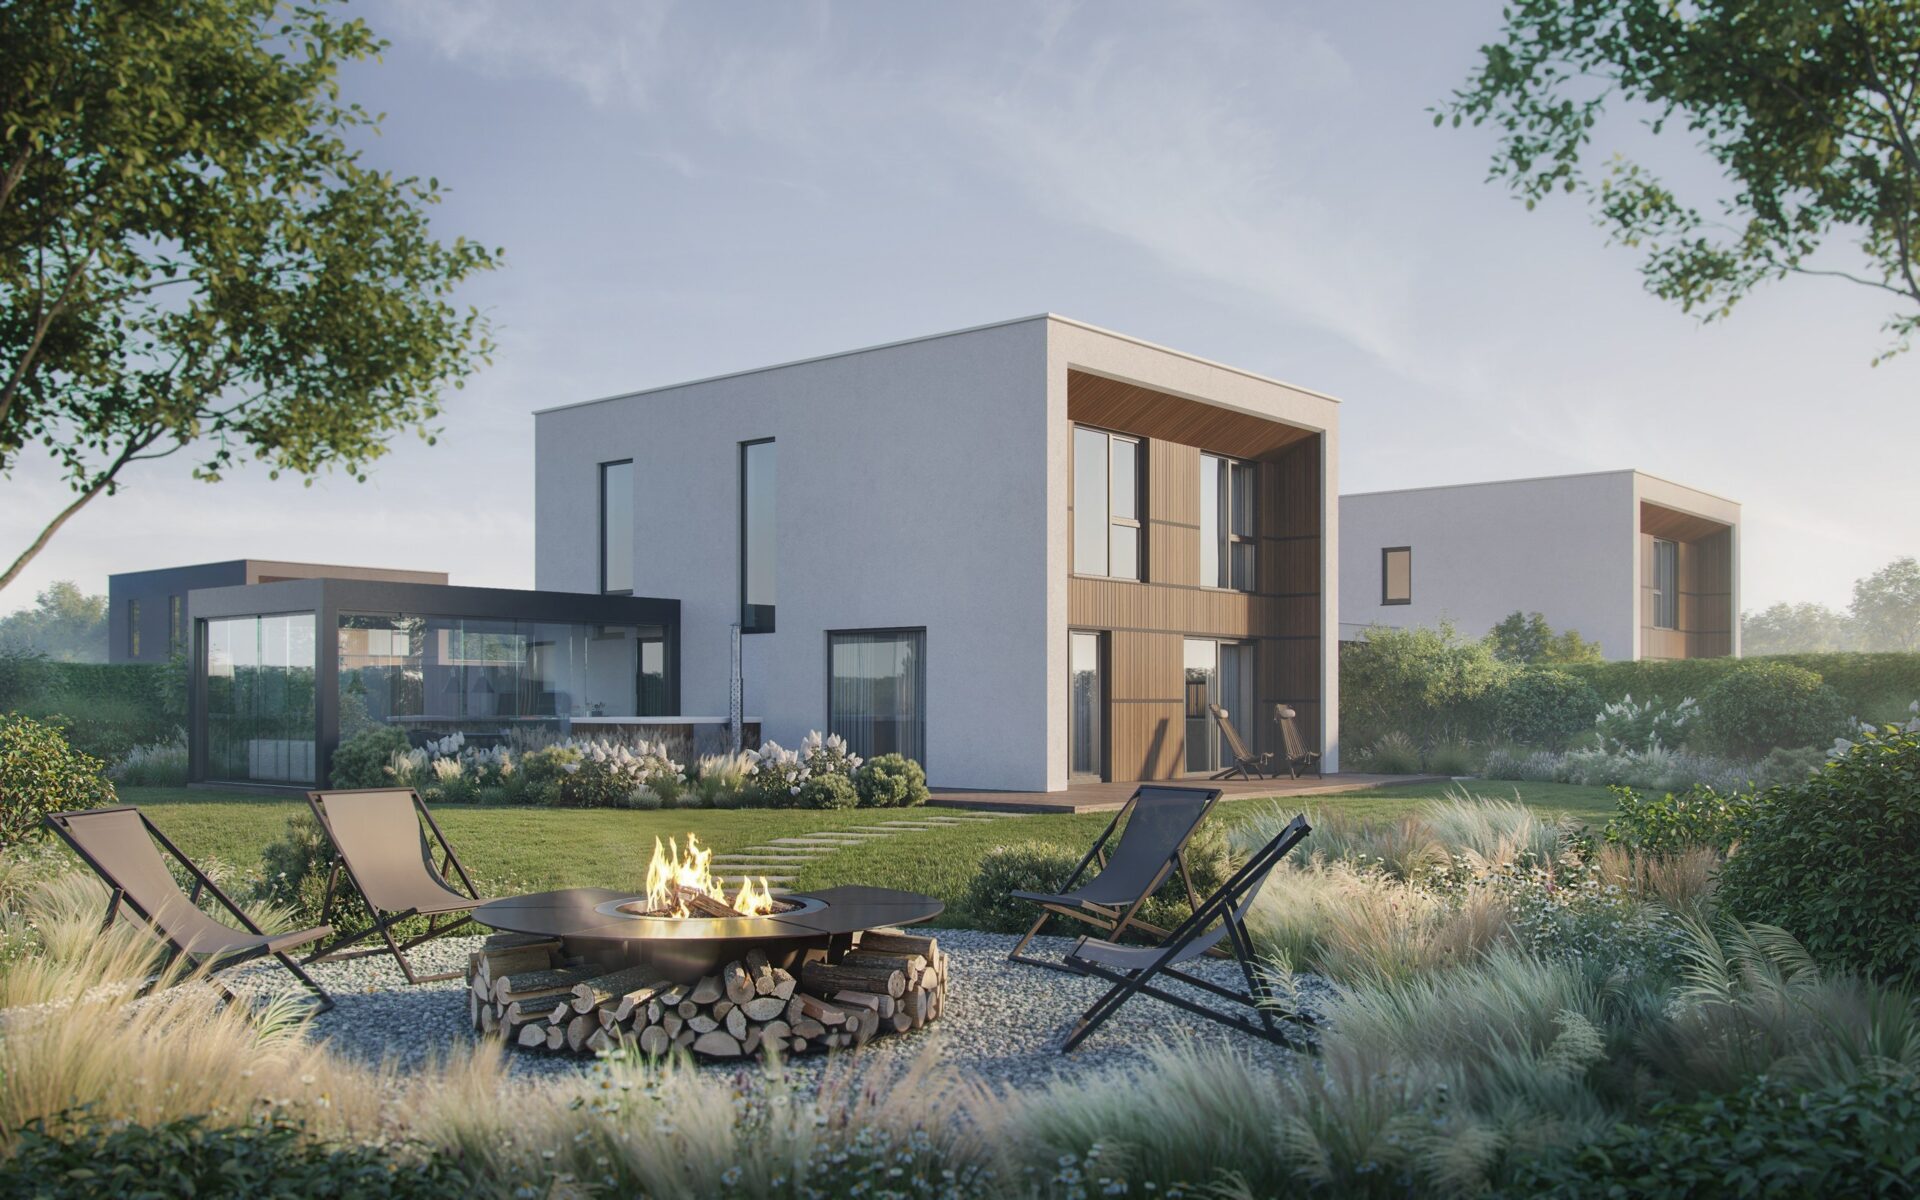
The UUS concept is based on modern natural architecture: a space where minimal forms meet the living softness of plants and a sense of visual calm.The landscape becomes a continuation of the house, supporting its geometry, proportions and materiality while creating a softer environment for daily life.
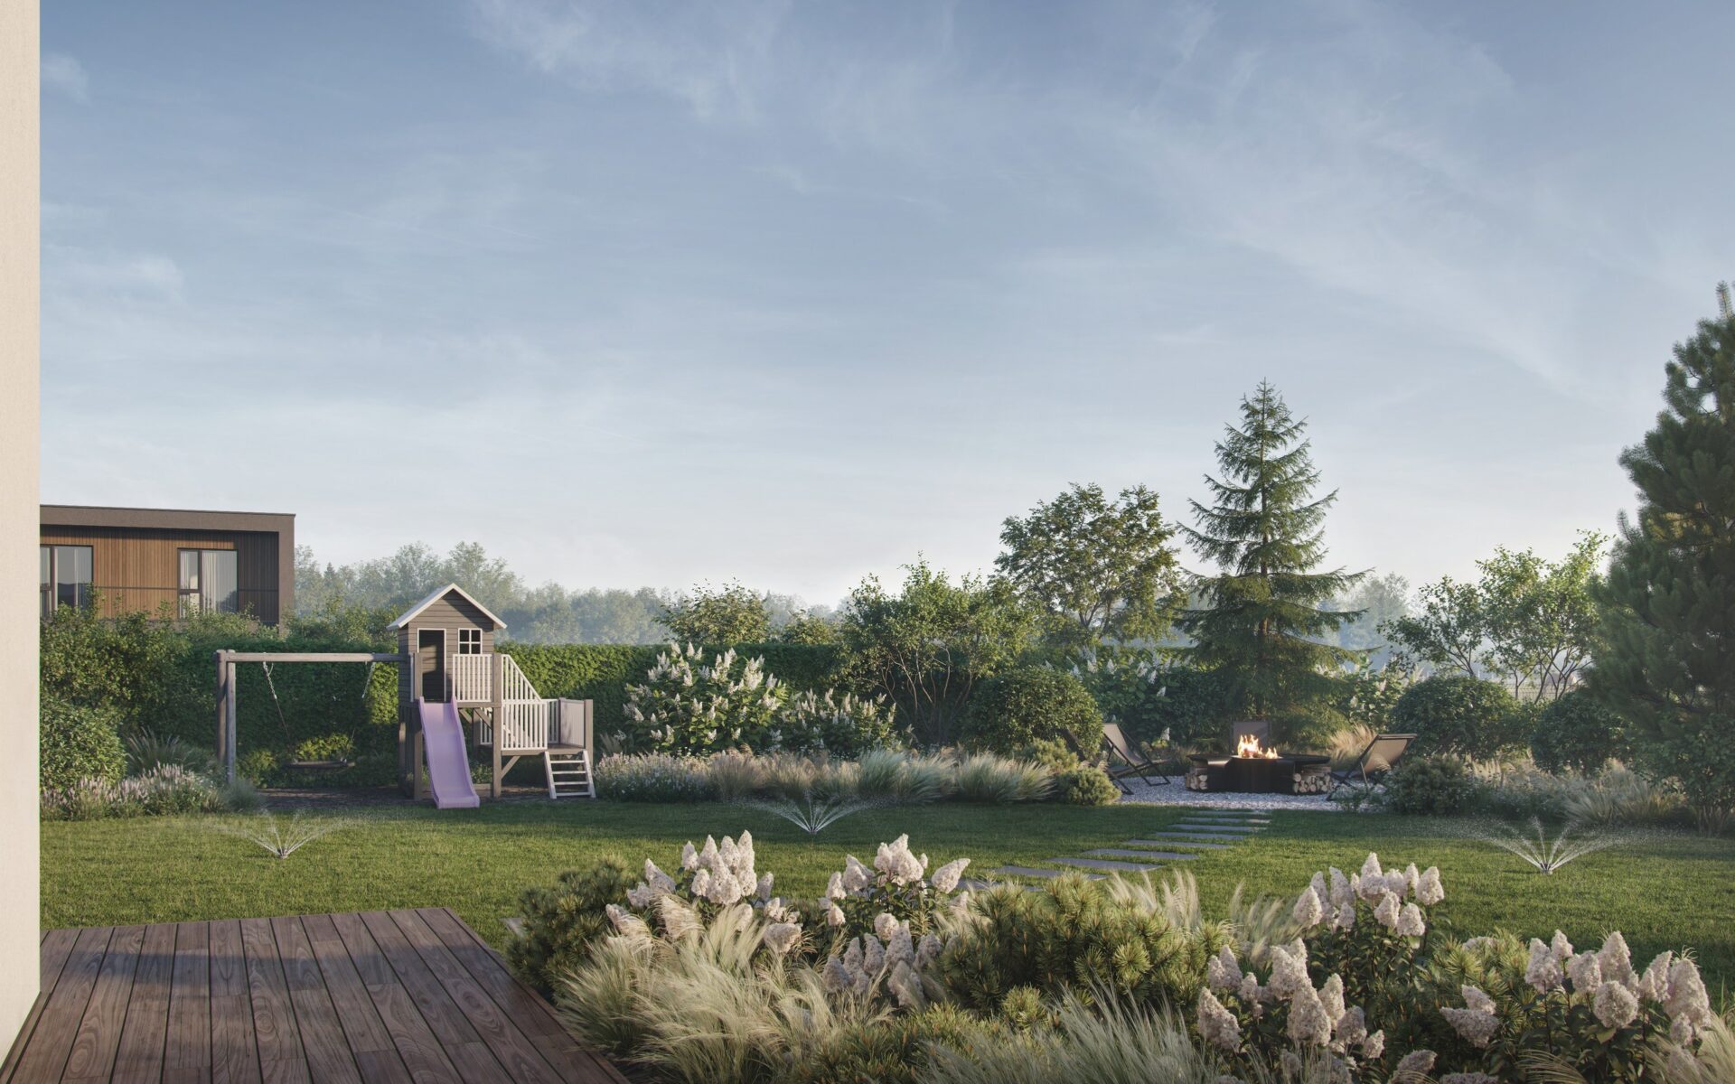
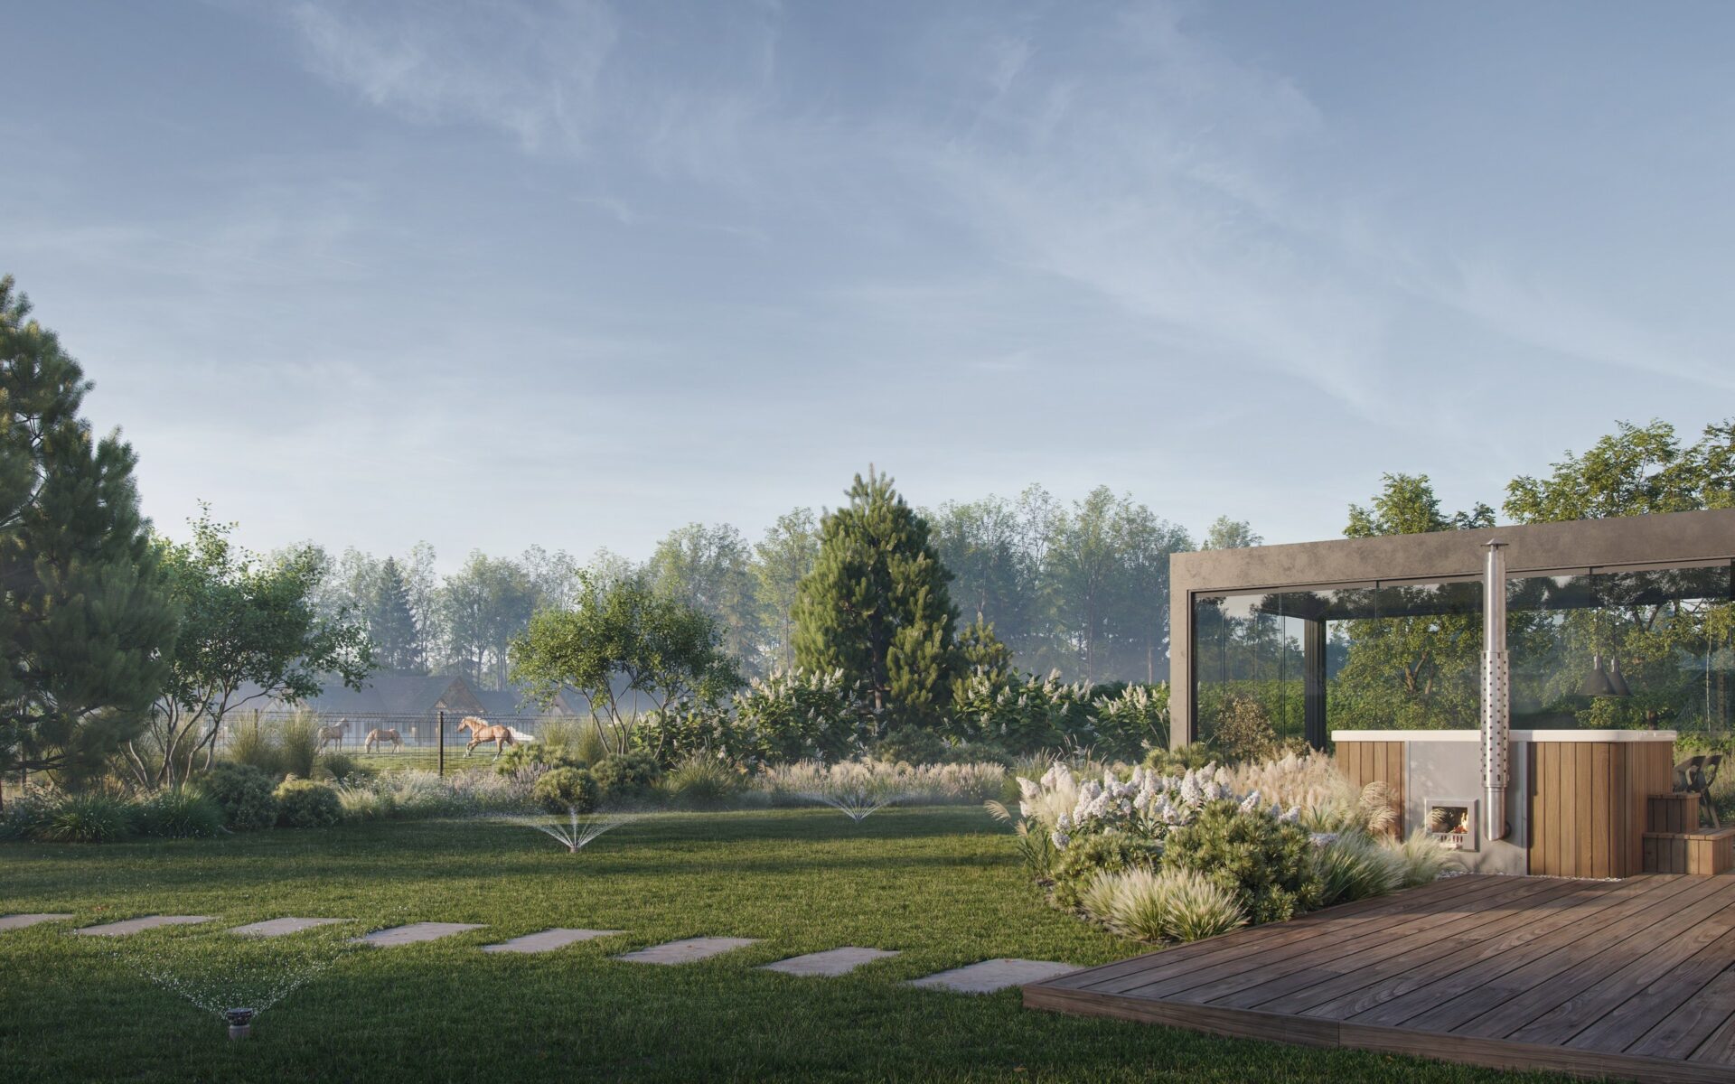
The composition is built on a clear spatial structure. Open planes alternate with dense green masses, while carefully planned views create depth, order and a feeling of privacy.
The planting is based on resilient, expressive plants with attention to shape, silhouette and foliage texture. The color palette stays within calm natural greens, complemented by soft light and seasonal accents.
This approach keeps the garden visually complete throughout the year and gives it a noble, timeless character.
The garden is imagined as a living environment that becomes more expressive with time. It is not overloaded with decoration, but built around balance, silence, tactile natural beauty and everyday comfort.
Project Gallery
Modern Natural Structure and Soft Planting
Selected views from the UUS landscape project. The gallery focuses on open planes, green masses, expressive planting, calm natural tones and the relationship between the garden and the architecture of the house.
Start a Project
Discuss a Similar Modern Garden Project
If you are planning a modern garden, terrace or complete private landscape, send the property location, approximate area, plans or photos if available, and the level of design, sourcing, supervision or implementation support you need.