Interior Project
TLN
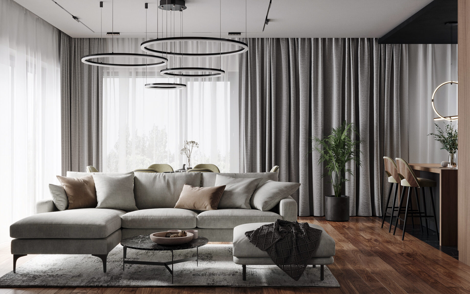
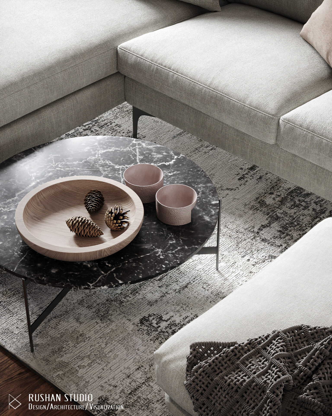
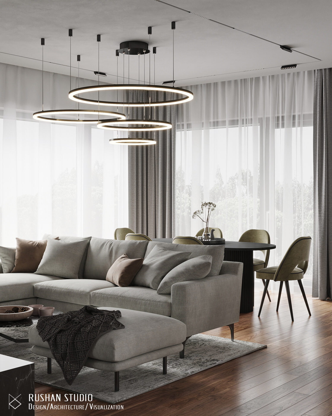
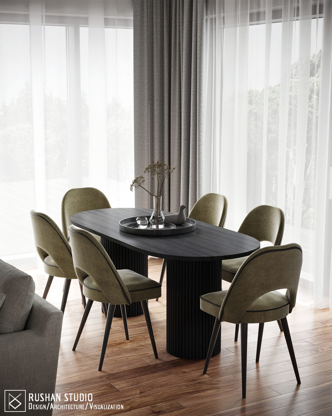
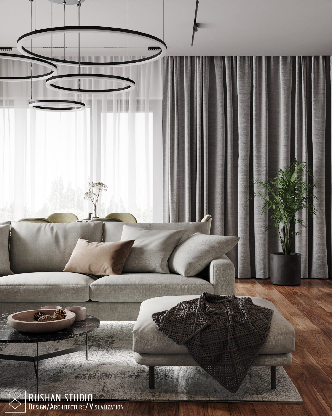
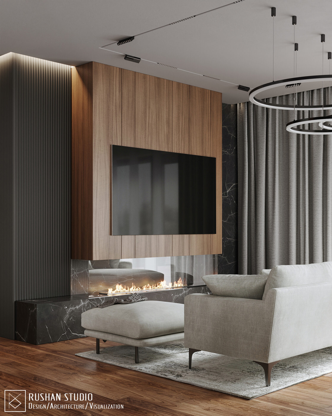
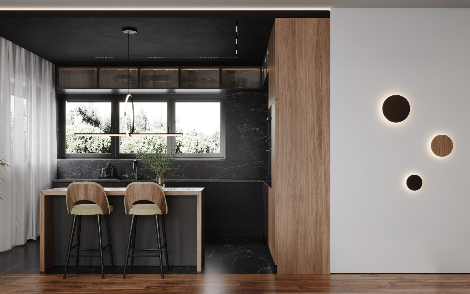
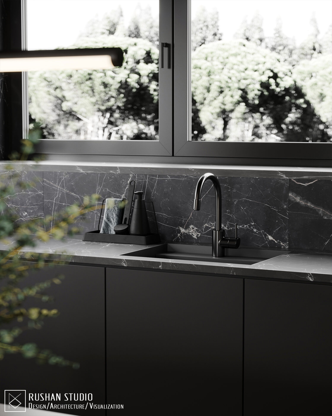
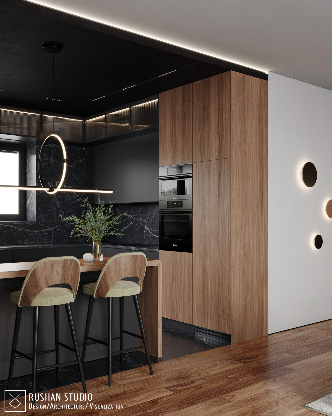
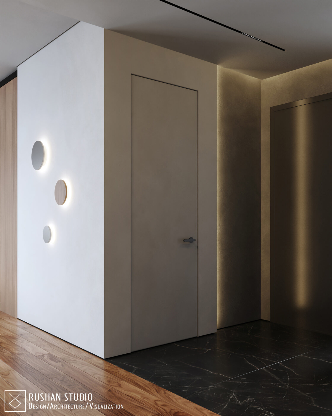
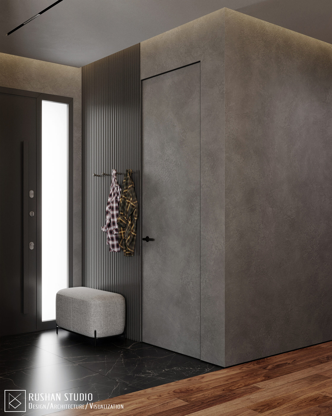
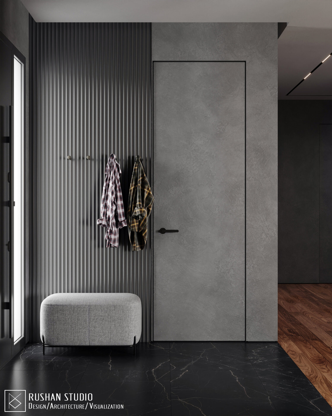
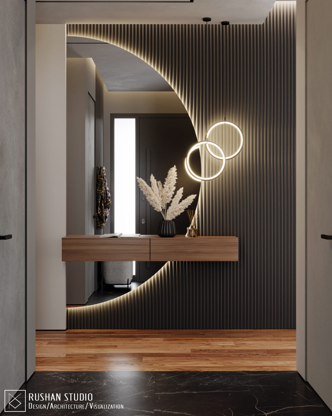
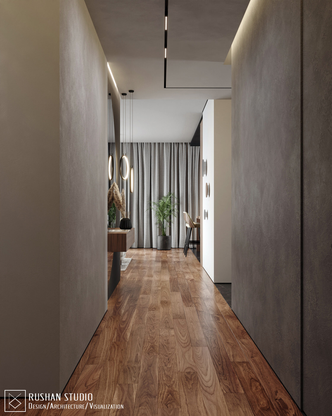
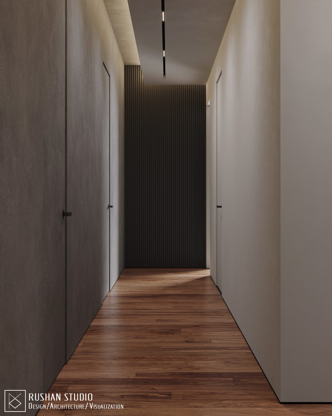
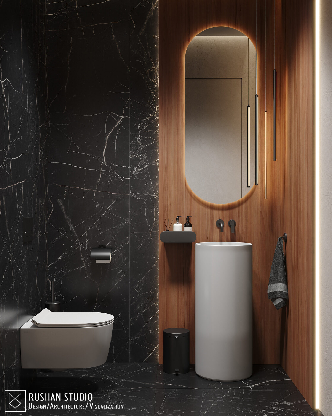
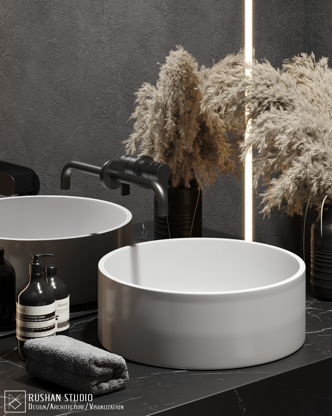
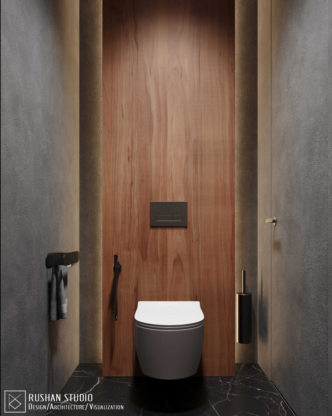
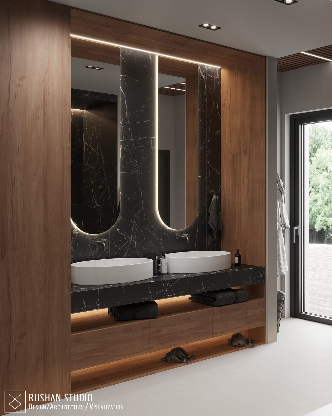
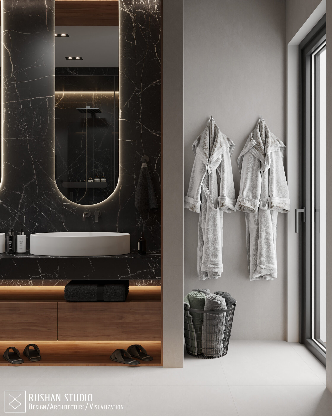
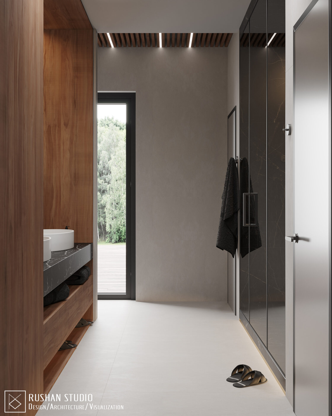
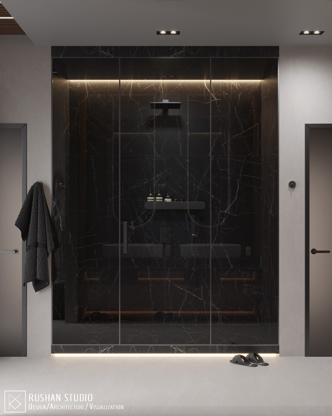
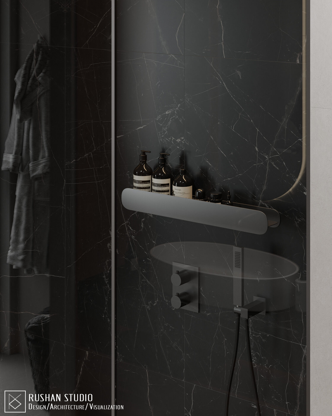
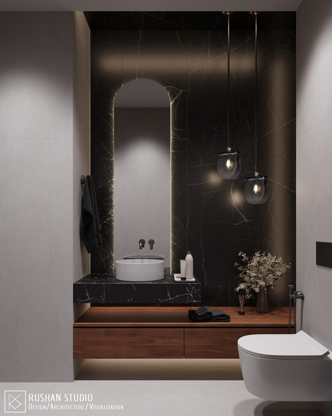
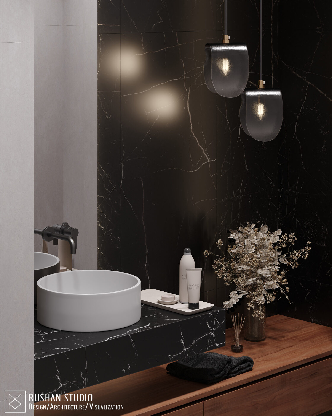
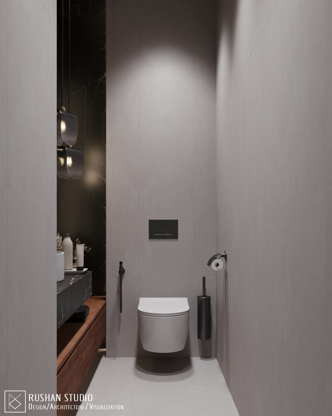
A family house interior in Tallinn shaped by natural colors, warm wood, neutral greys, black marble and layered atmospheric lighting.
Type
Family House Interior
Location
Tallinn, Estonia
Direction
Interior Design
Spaces
Kitchen-living area, bedrooms, office, bathrooms, wardrobe and sauna
Scope
Concept, visualization, materials and lighting mood
Project Story
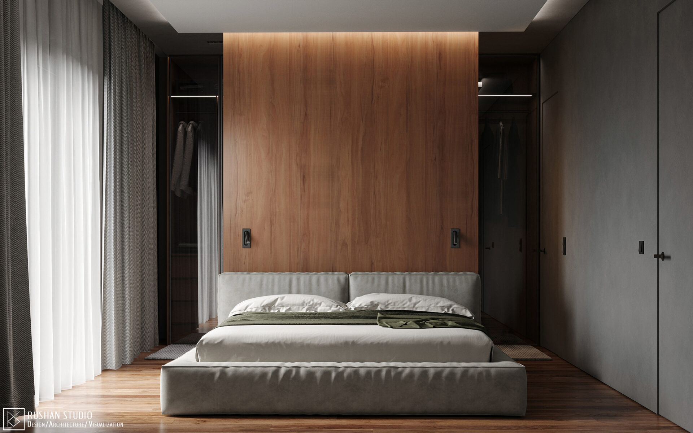
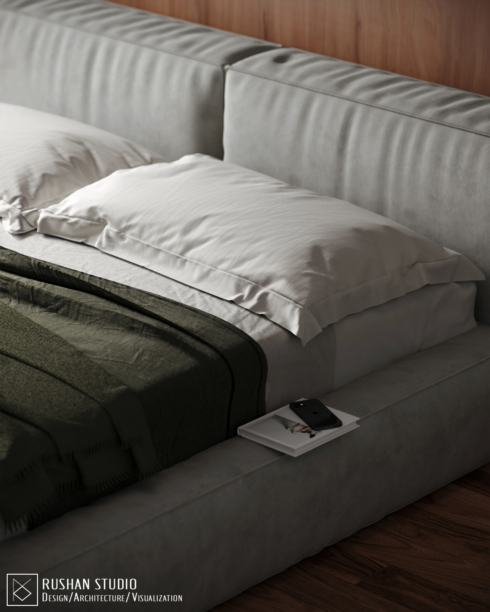

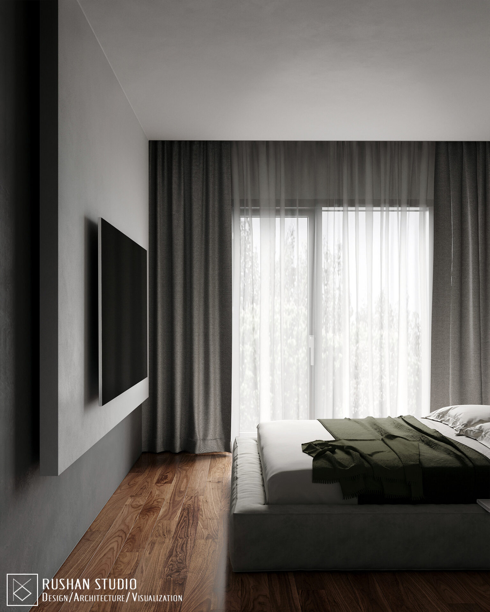
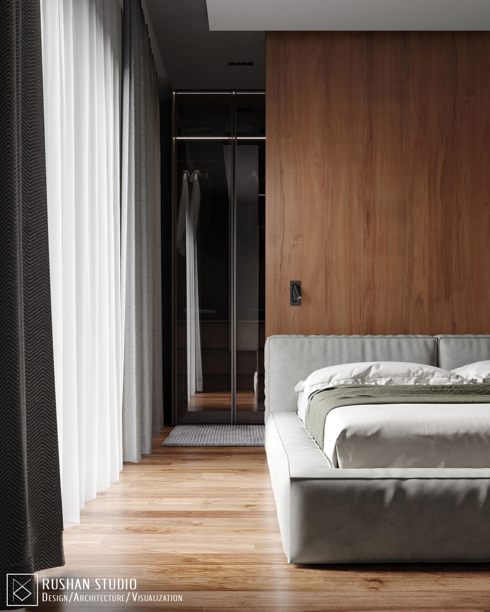
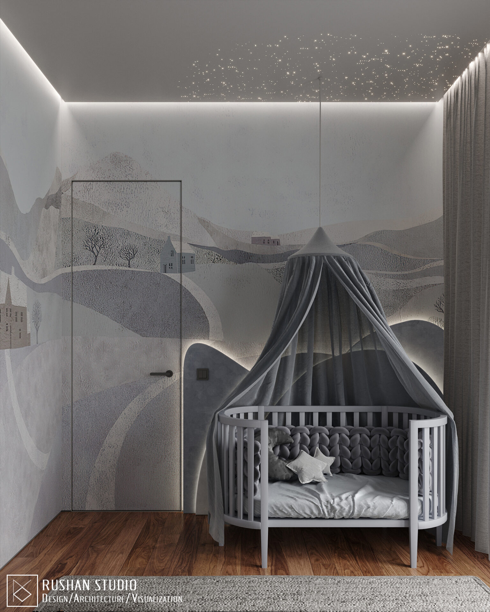
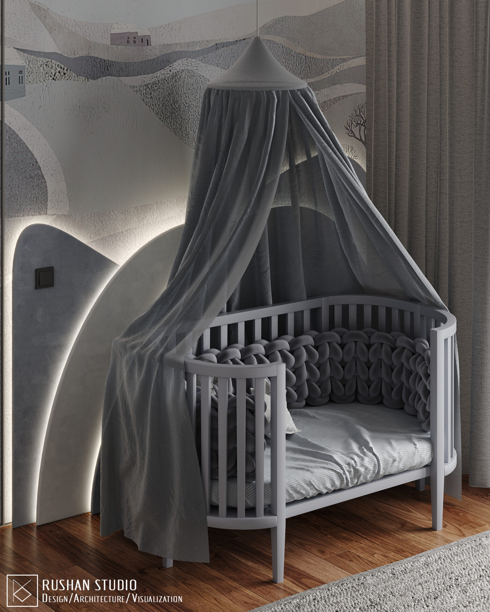
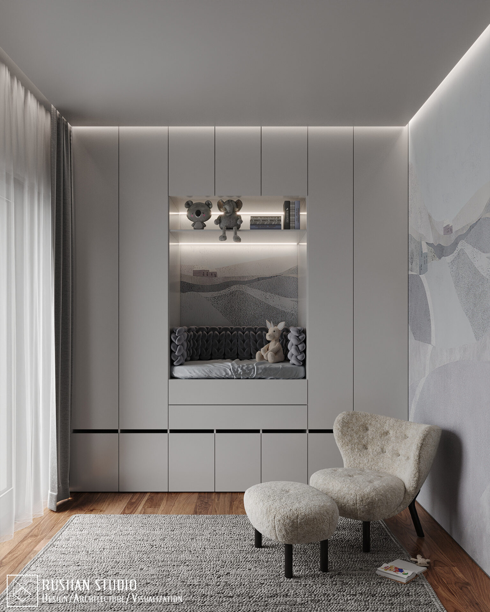
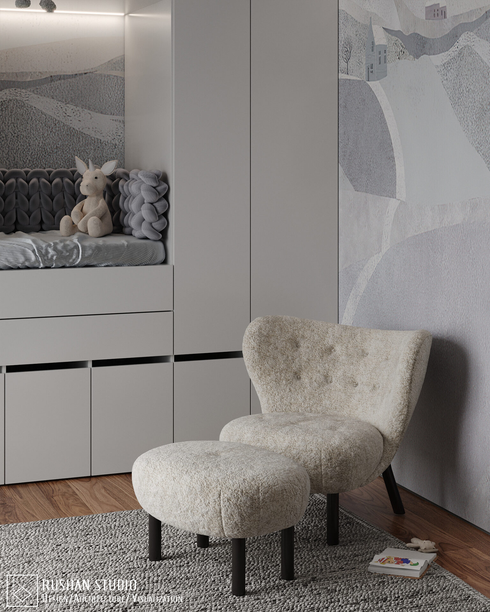
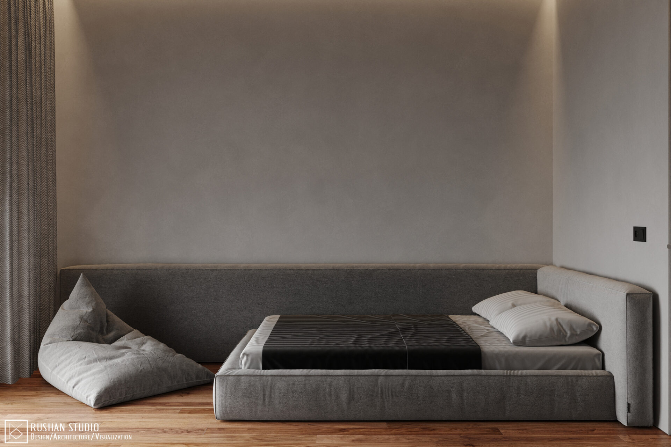
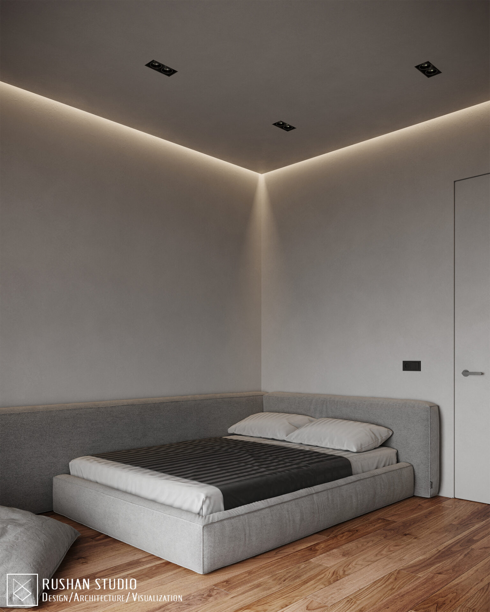
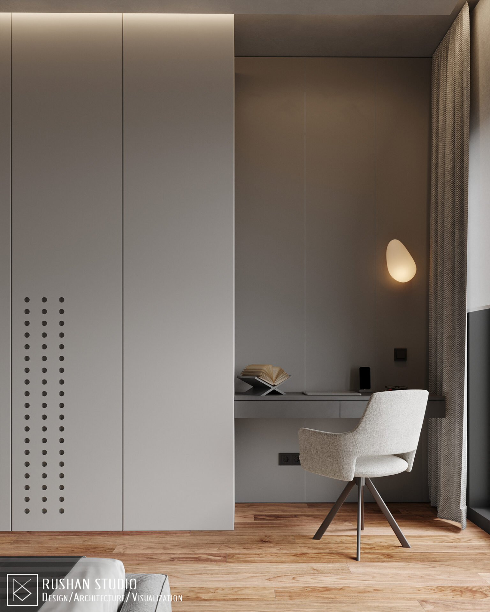
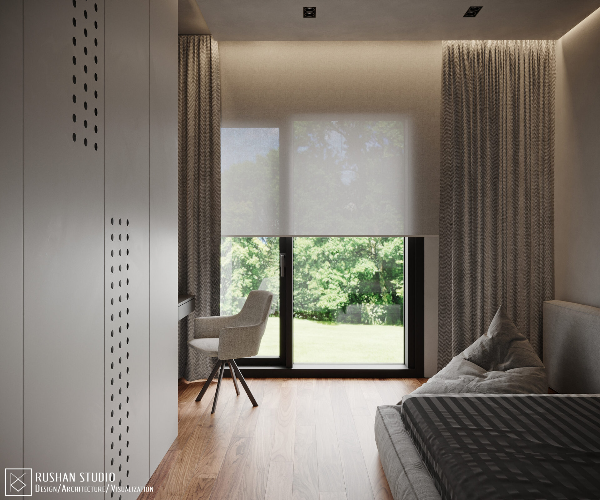
This house in Tallinn, Estonia, was designed for a young family. The home includes a large kitchen combined with the living room, a master bedroom with a small en-suite bathroom, a child’s room, an office, a wardrobe, three additional bathrooms and a sauna.
The clients wanted the interior to feel minimal and luxurious at the same time. For that reason, the design is based on simple materials, natural colors and a calm composition that can remain relevant for years.
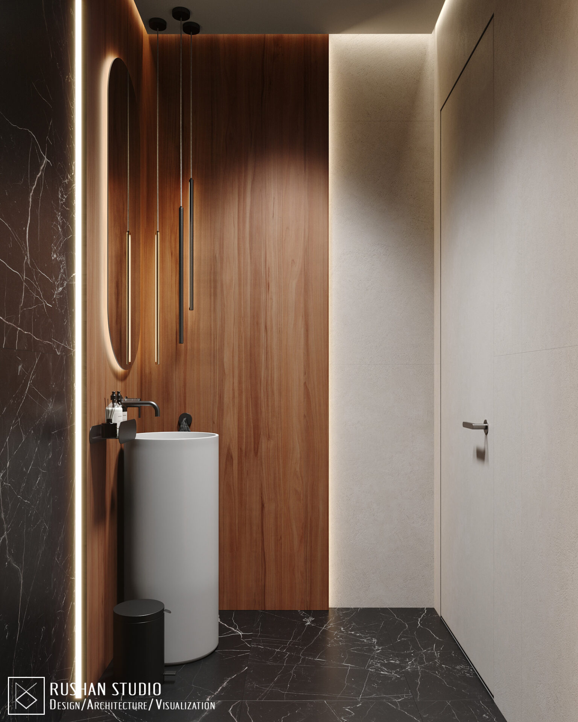
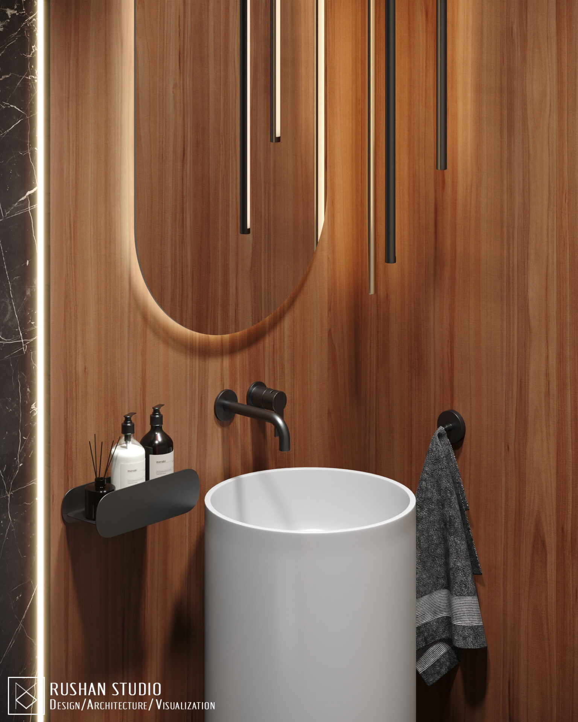
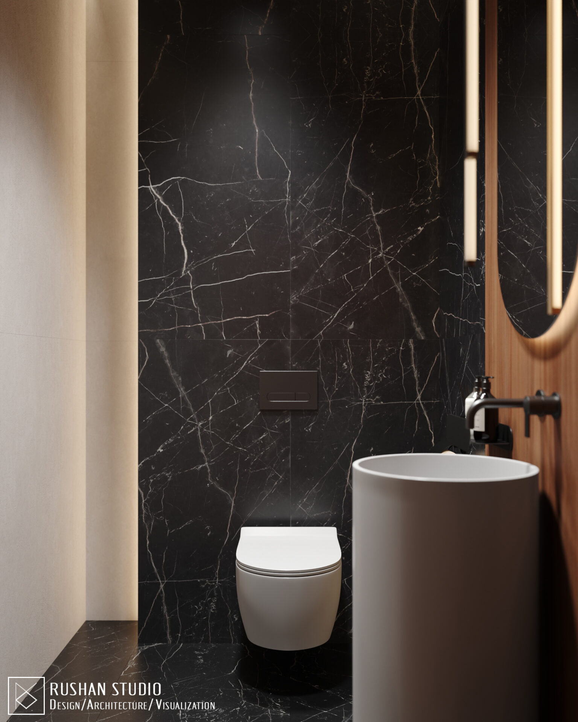
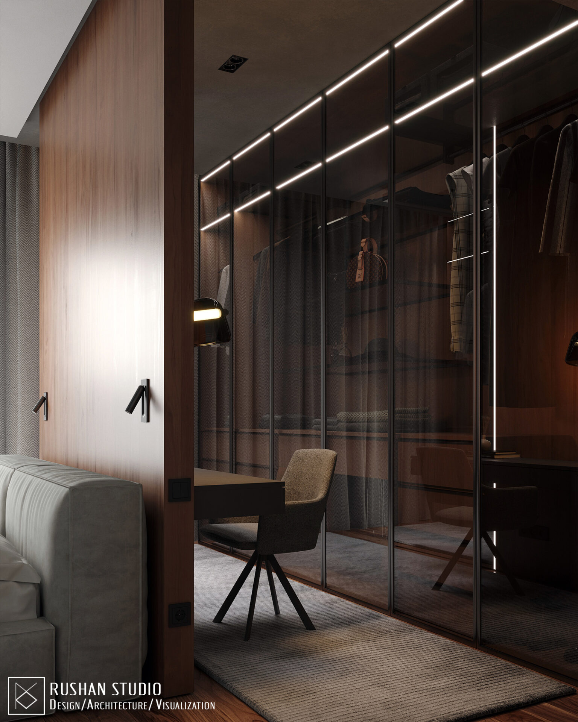
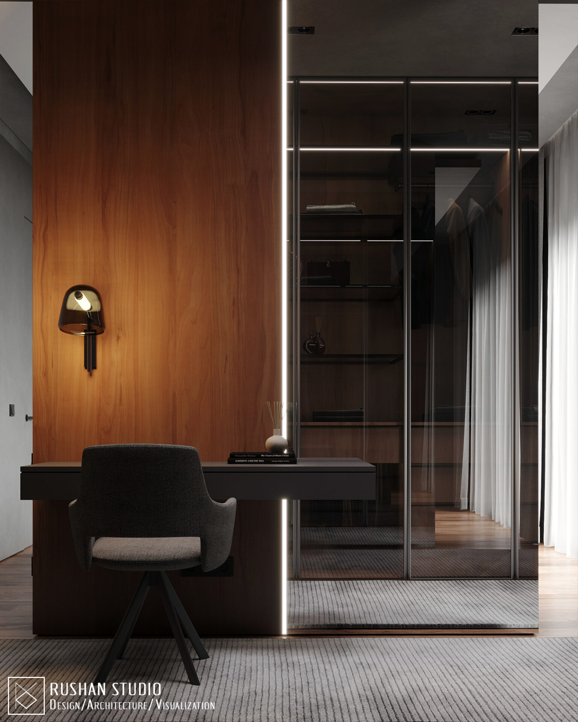
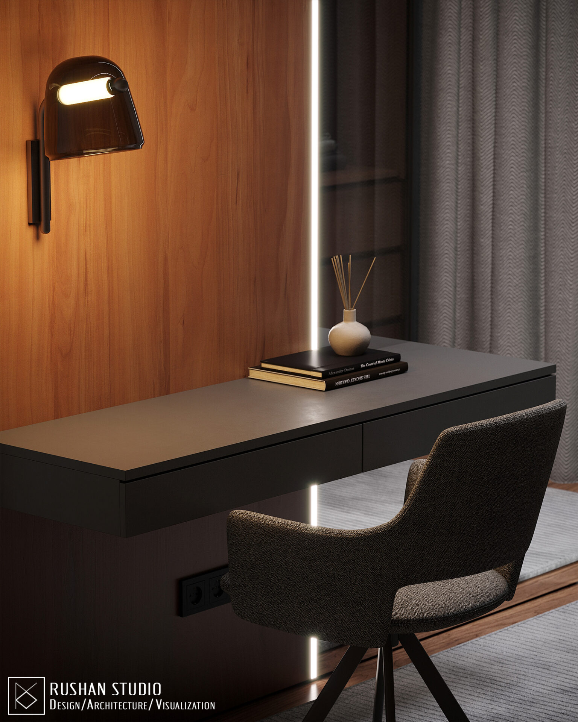
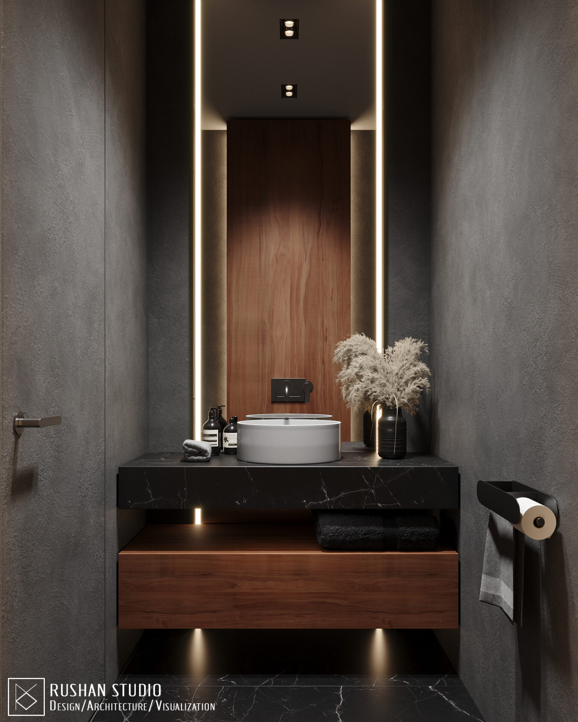
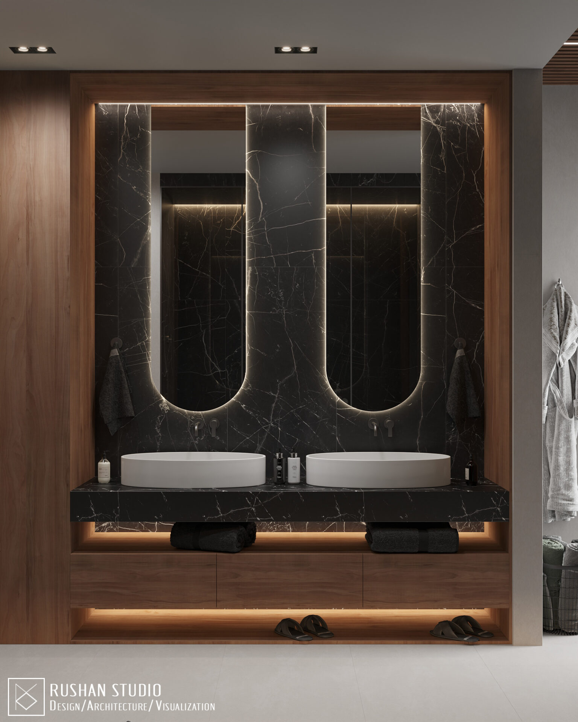
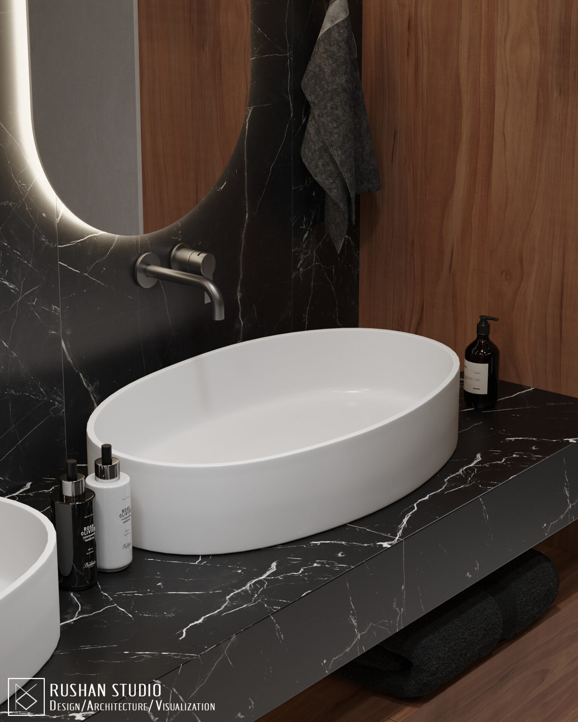
Vertical panels and carefully placed wooden inserts add rhythm and warmth to the interior. Neutral grey tones, black marble and warm wood create a refined but cozy atmosphere, where the home feels modern without becoming cold.
Lighting plays an important role throughout the project. Different types of light add depth, drama and sophistication, while the soft warm glow creates an enveloping and relaxing mood in the living areas and private rooms.
The result is a modern family house interior with a balanced character: stylish, functional, warm and calm enough for everyday life.
Project Gallery
Warm Wood, Black Marble and Layered Light
Selected views from the TLN family house interior project. The gallery focuses on the kitchen-living area, bedrooms, office, bathrooms, sauna, natural materials, neutral palette and layered lighting mood.