
Interior Project
KSE
A restrained contemporary garden where landscape becomes a continuation of the house, supporting its geometry, scale and materiality through structure, planting and visual calm.
Type
Contemporary Garden
Area
1,316 m2
Direction
Landscape Design
Visual Language
Restrained elegance, clear axes, muted greens, light accents and structured planting
Scope
Garden concept, spatial logic, planting composition, view control and material direction
Project Story
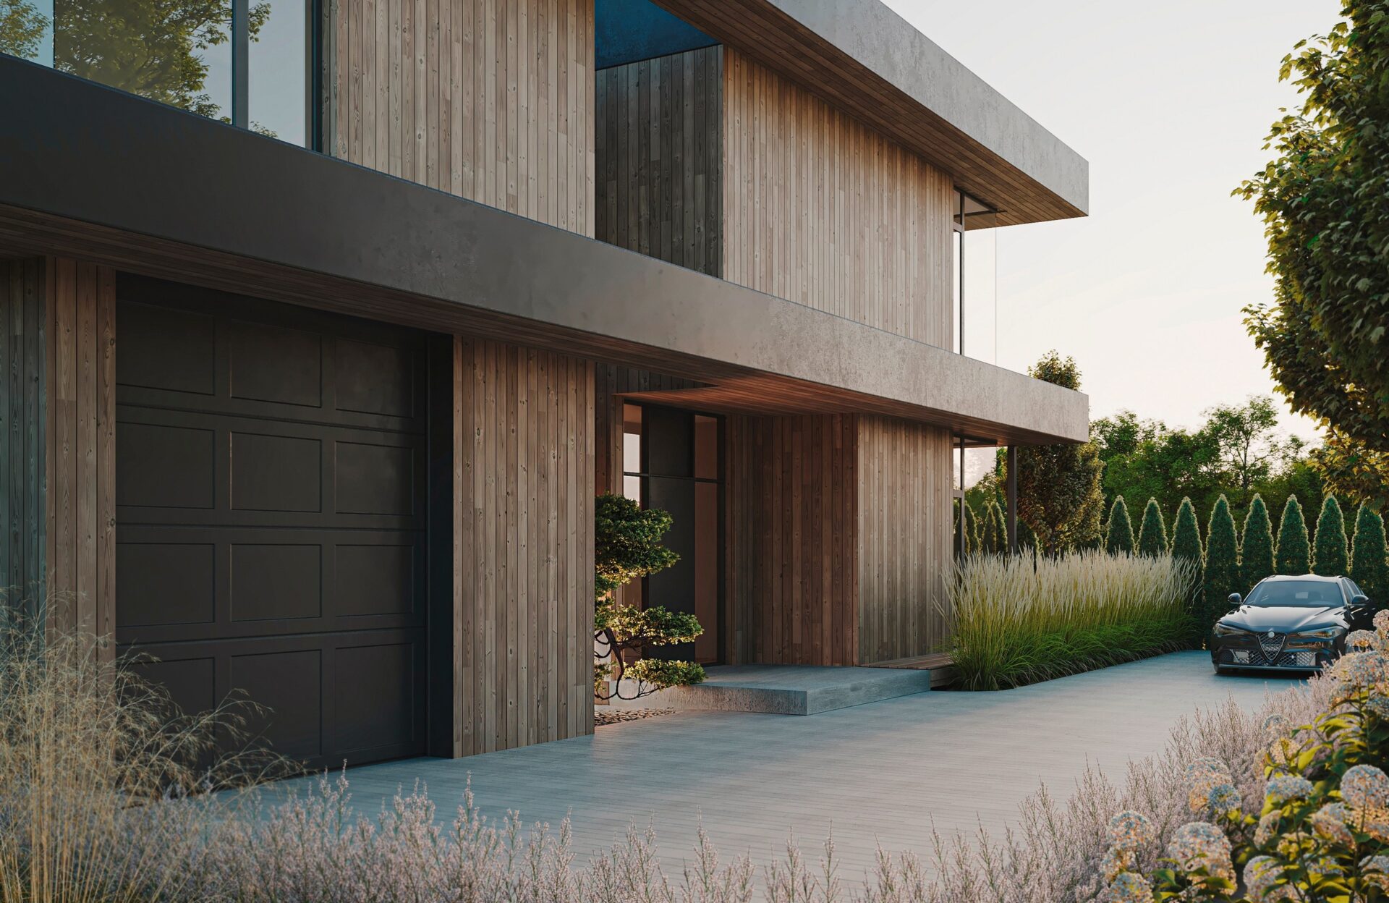
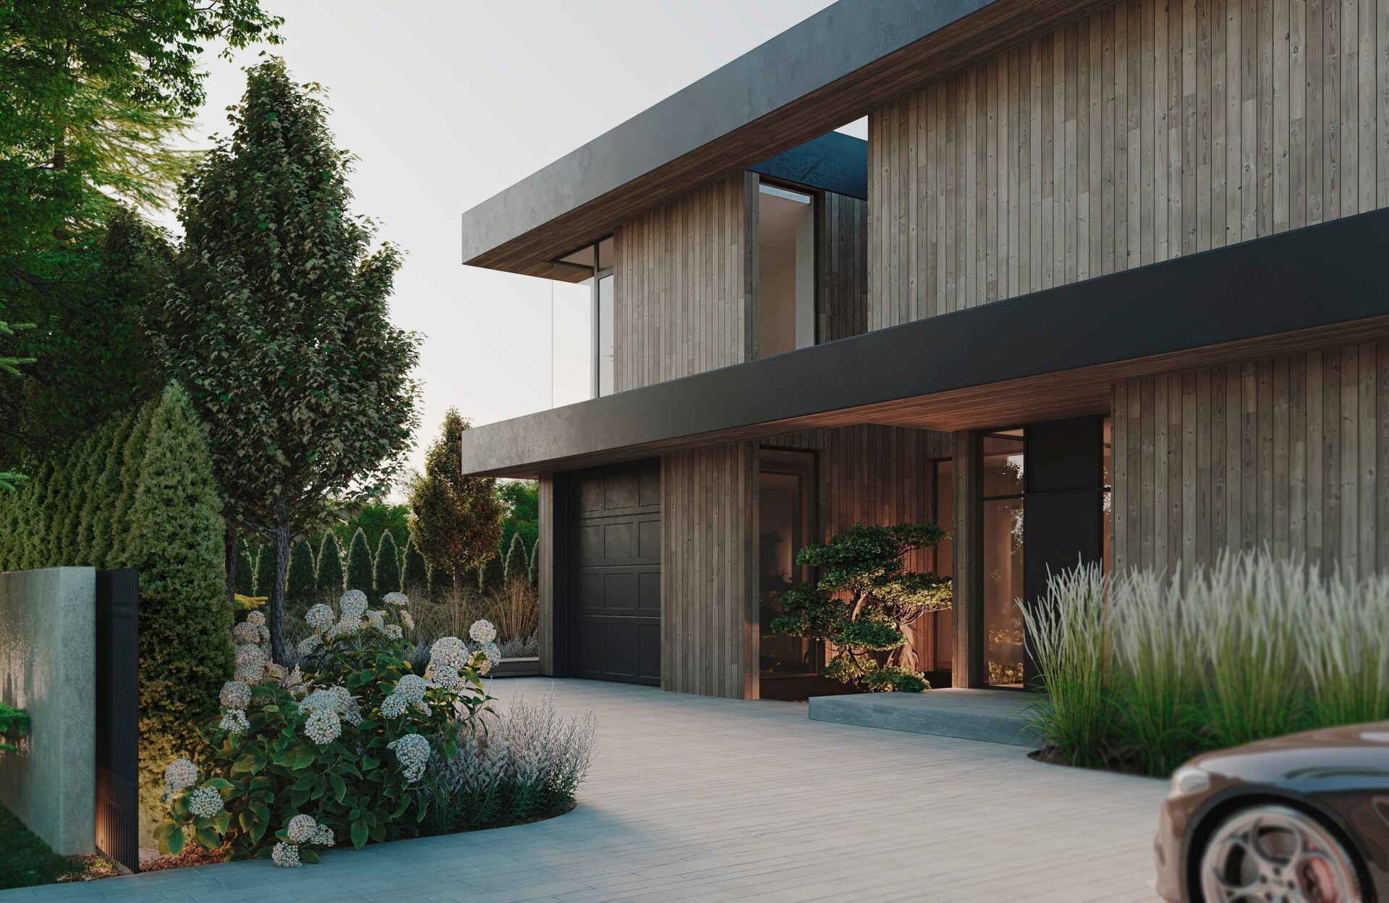
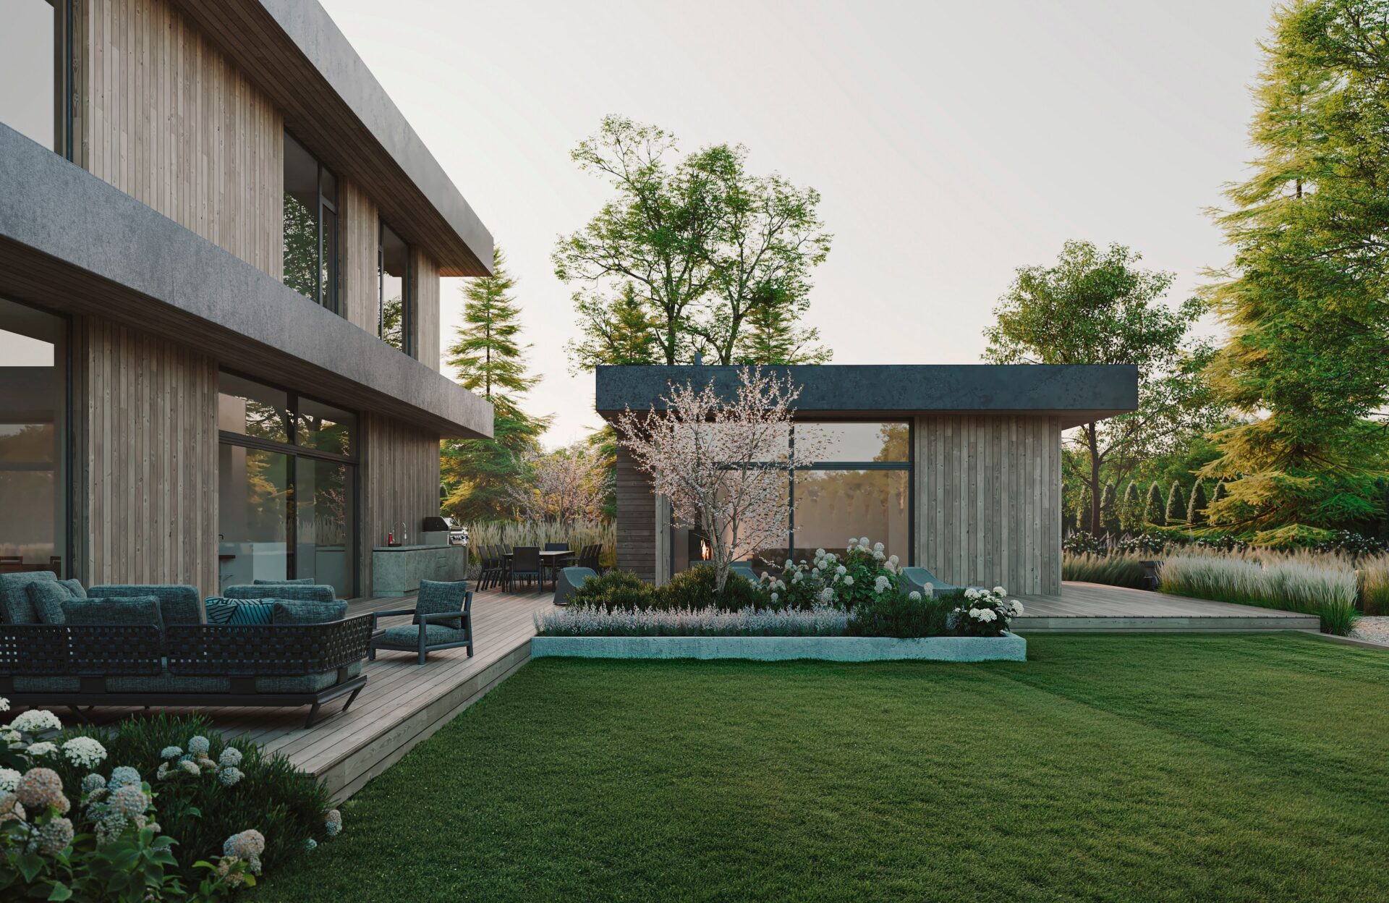
The KSE concept is built on restrained architectural elegance and visual calm. The landscape becomes a continuation of the modern house, emphasizing its geometry, scale and materiality.
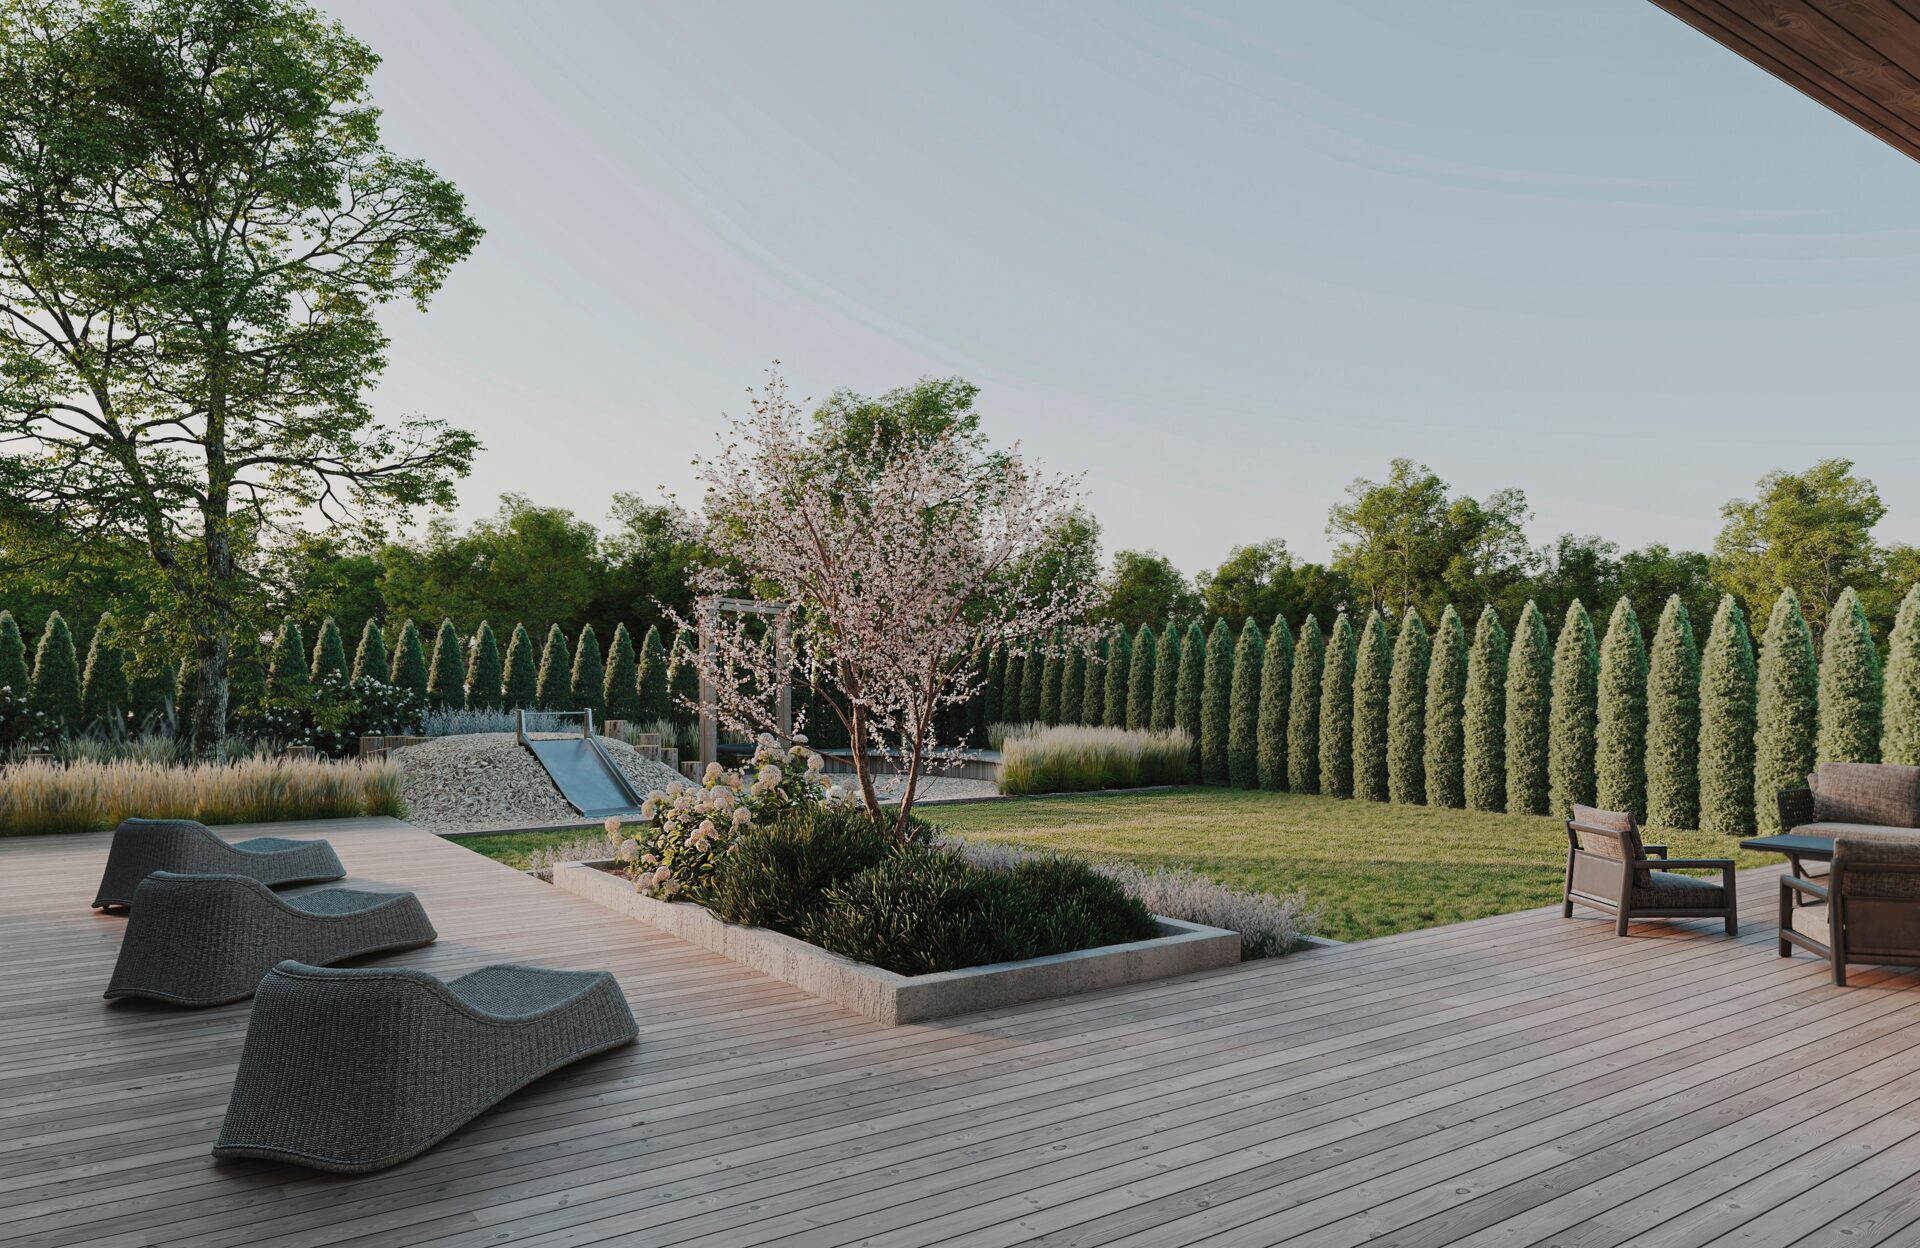
The garden is organized as an open but well-structured environment. Clear spatial logic, calm axes and controlled views create a sense of order and privacy.
Planting does not compete with the architecture. It works as a background, a frame and a source of depth, strengthening the rhythm of the house and the outdoor space around it.
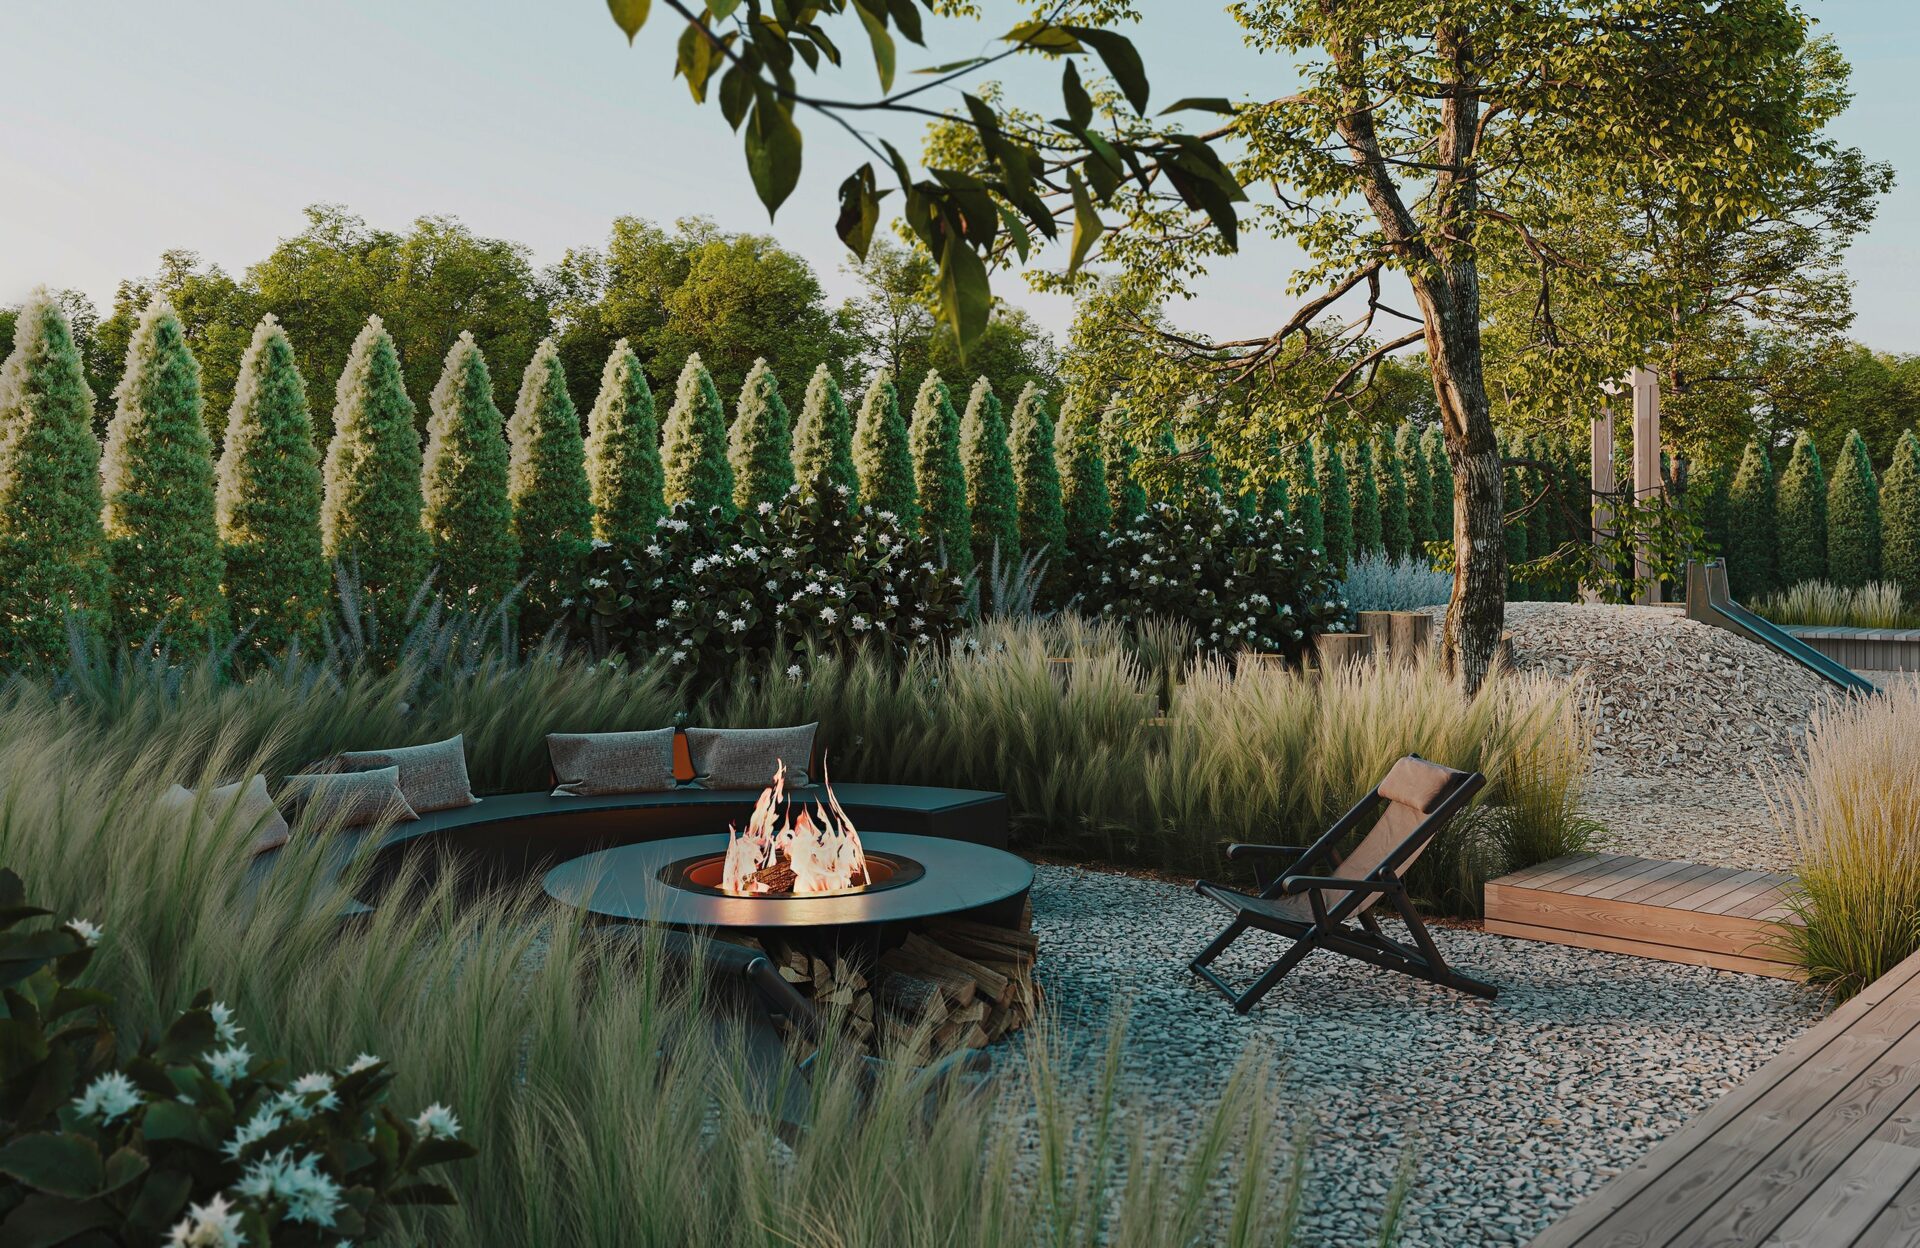
The planting palette is held in muted, noble shades of green with soft light accents. The main focus is on plant form, silhouette and texture, so the garden remains expressive throughout the year.
Compositionally, the space is built on contrast: open planes and dense green masses, soft transitions and clear borders, single trees and rhythmic planting groups. These elements act almost like architectural verticals.
The garden is designed as a living environment that develops with time. It becomes richer with age while staying connected to the architectural image of the home and to daily life.
Project Gallery
Structured Planting and Visual Calm
Selected views from the KSE landscape project. The gallery focuses on clear spatial structure, muted green planting, open planes, controlled views and the connection between garden and architecture.
Start a Project
Discuss a Similar Contemporary Garden Project
If you are planning a contemporary garden for a private house or villa, send the property location, approximate area, plans or photos if available, and the level of concept design, planting, sourcing or implementation support you need.