Interior Project
KOS
A calm private residence interior shaped by warm wood, natural stone, diffused light and restrained architectural detail.
Type
Private Residence
Location
Tallinn, Estonia
Direction
Interior Design
Visual Language
Warm wood, natural stone and diffused light
Scope
Concept, visualization, materials and lighting mood
Project Story
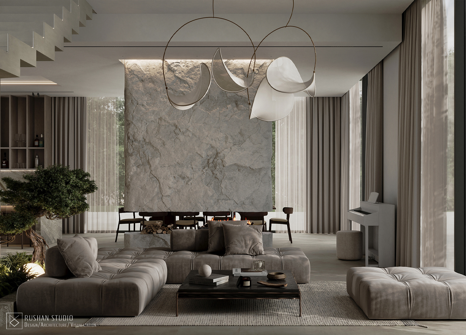
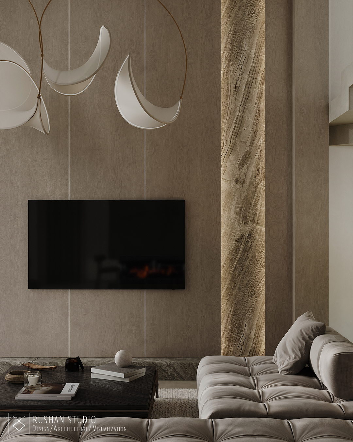
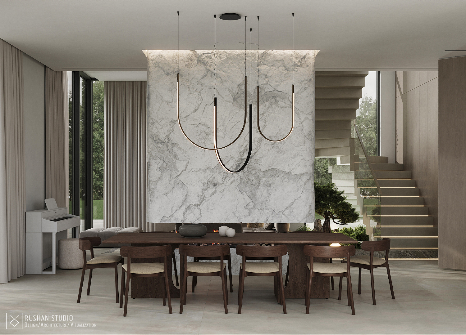
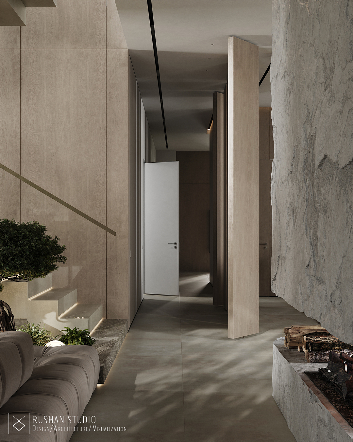
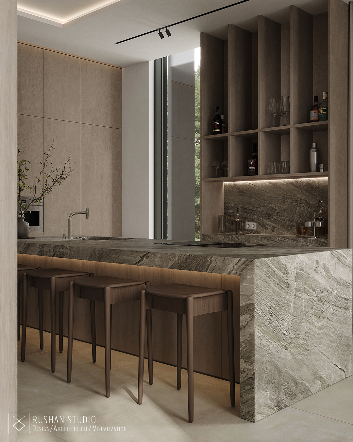
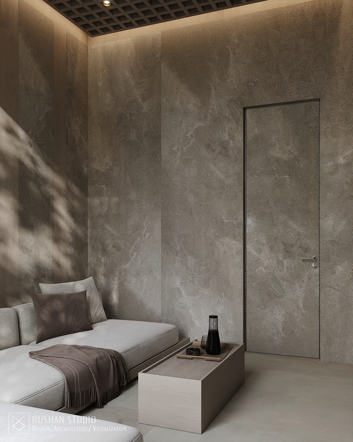
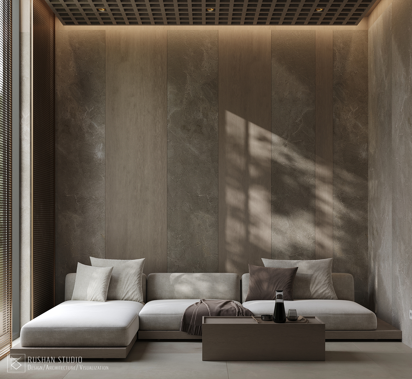
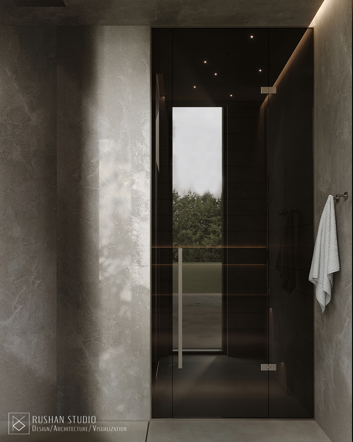
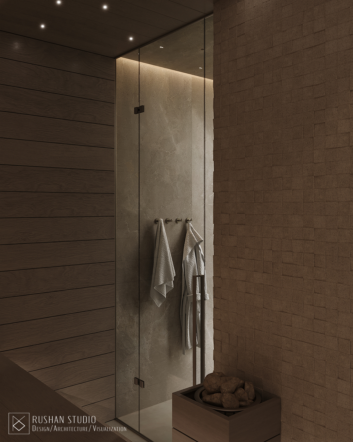
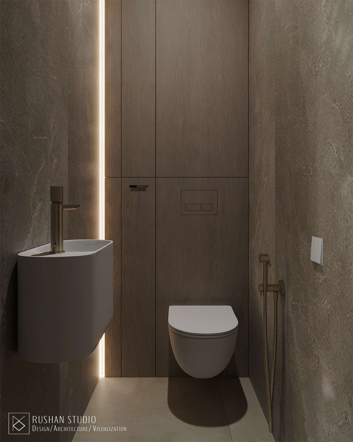
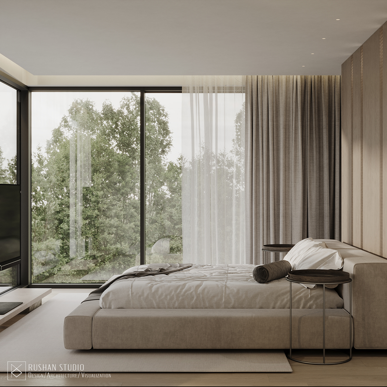
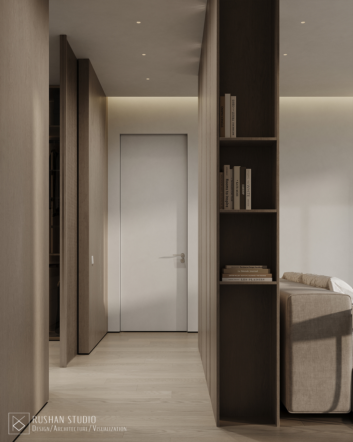
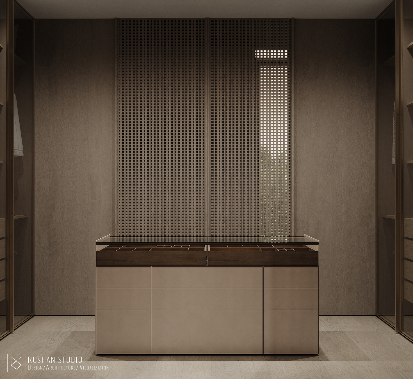
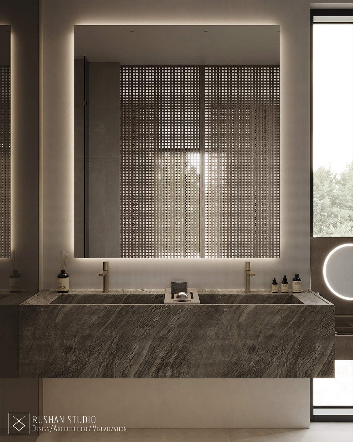
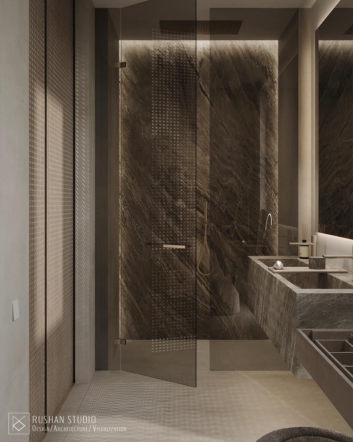
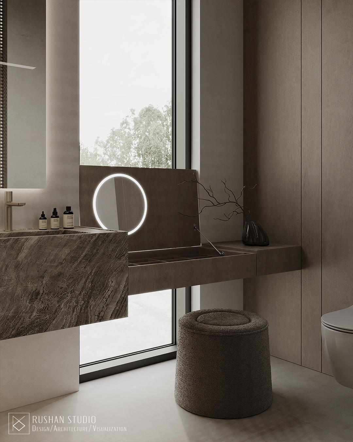
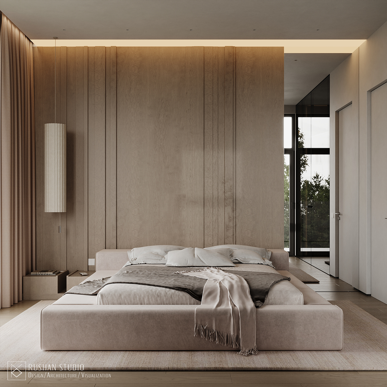
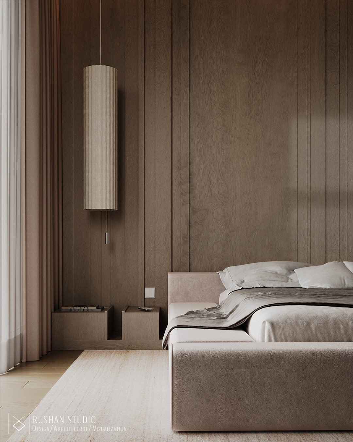
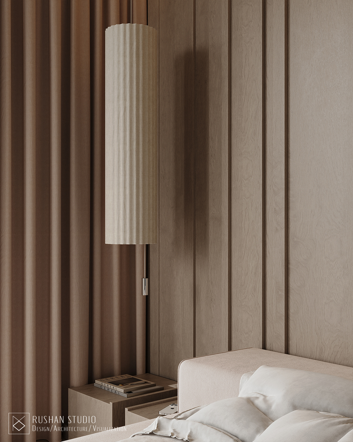
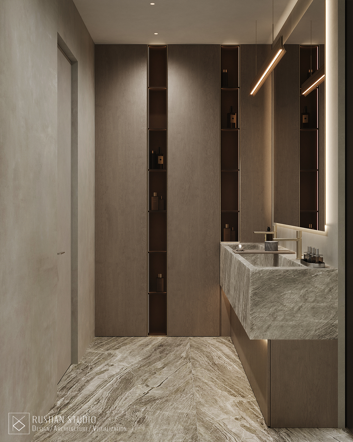
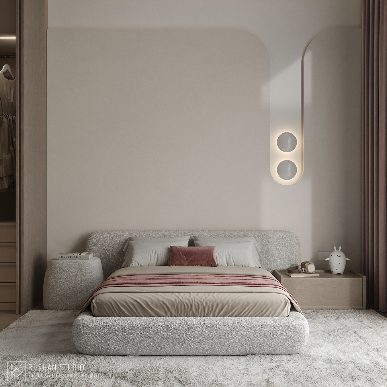
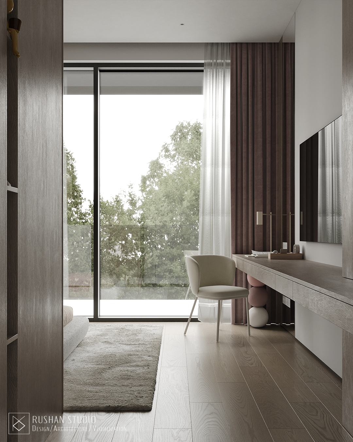
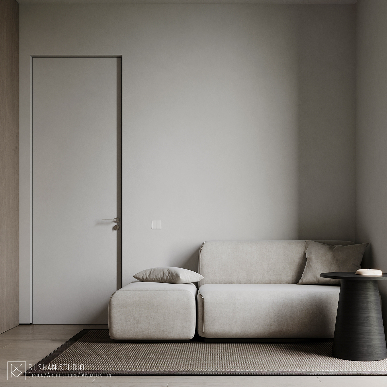
An interior composed like a quiet musical piece: soft, restrained and filled with a deep sense of atmosphere. Warm wood, natural stone and diffused light come together to create a space that feels timeless, calm, refined and effortlessly natural.
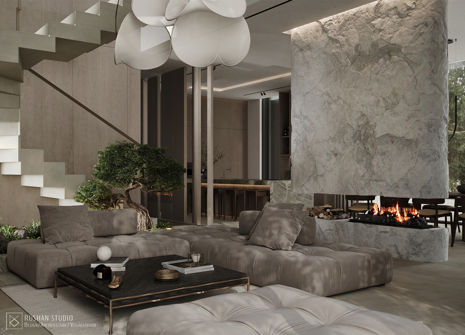
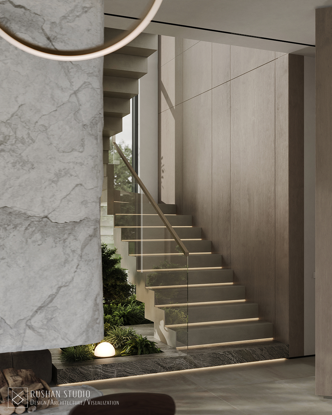
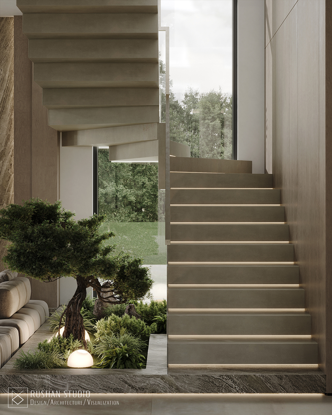
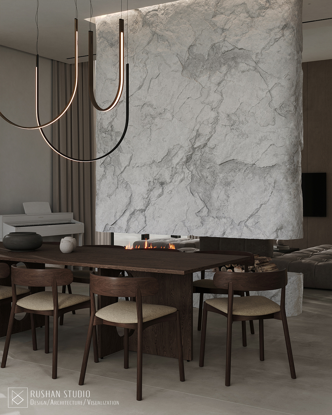
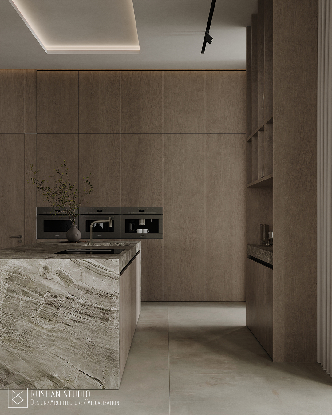
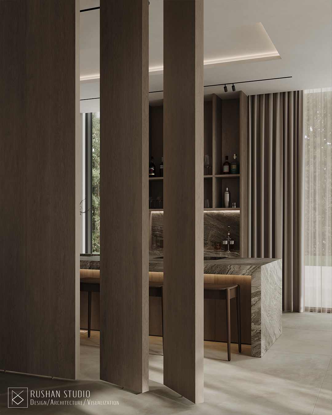
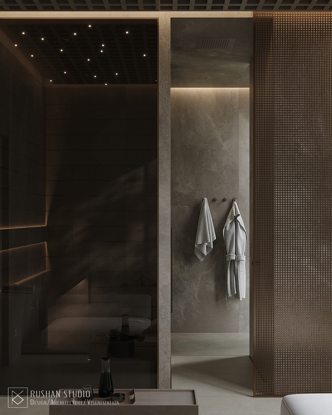
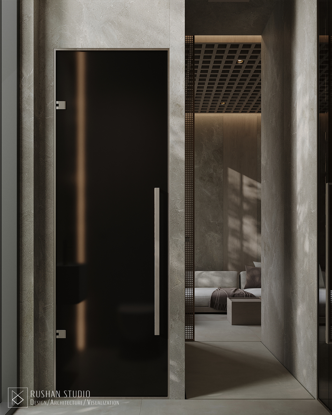
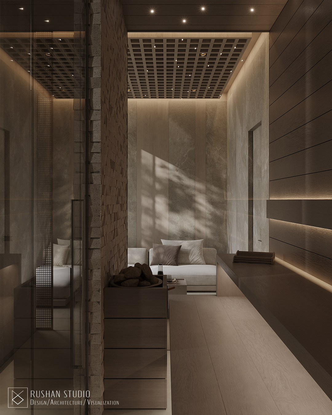
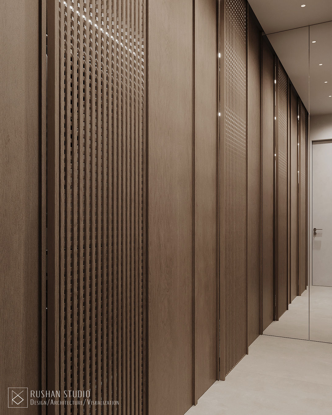
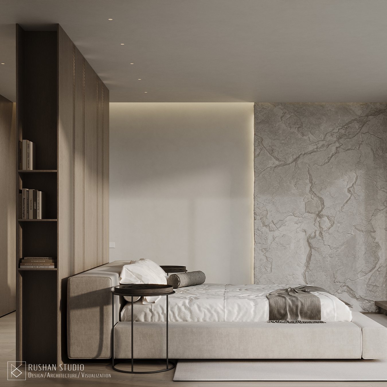
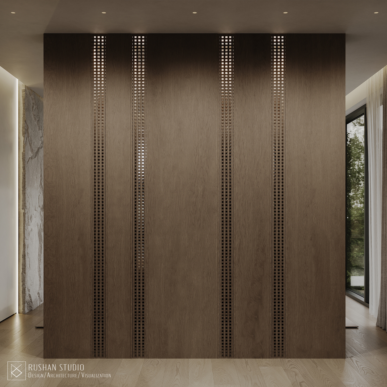
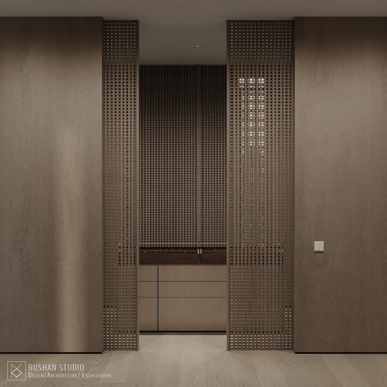
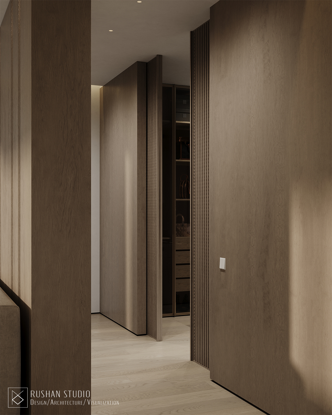
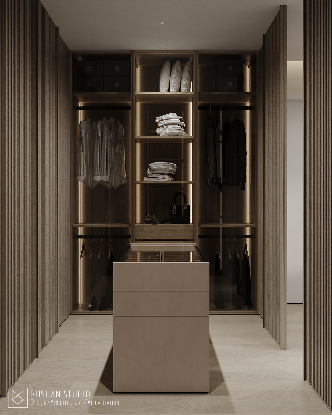
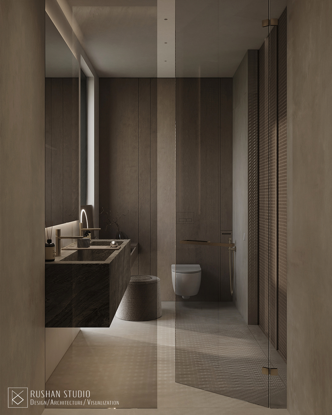
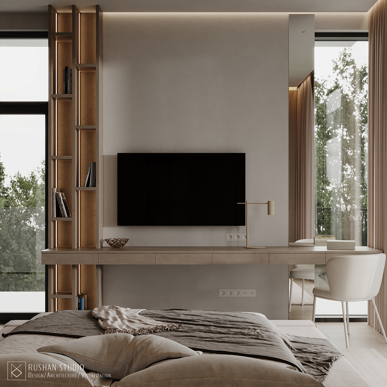
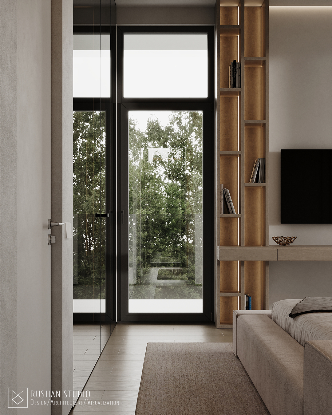
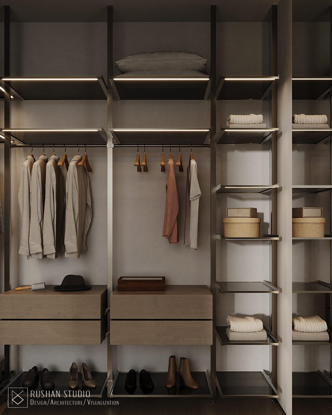
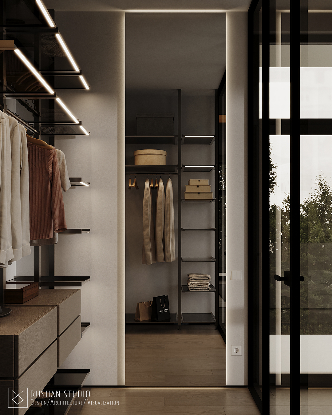
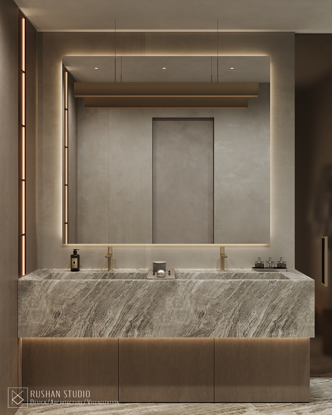
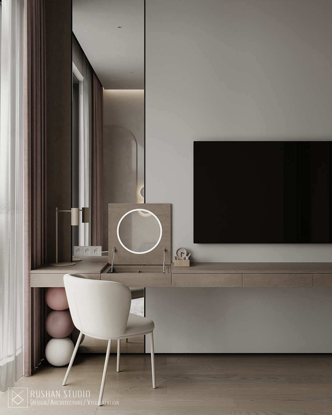
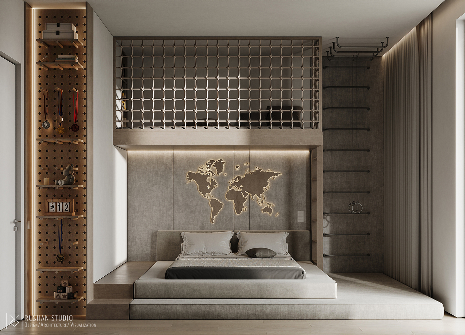
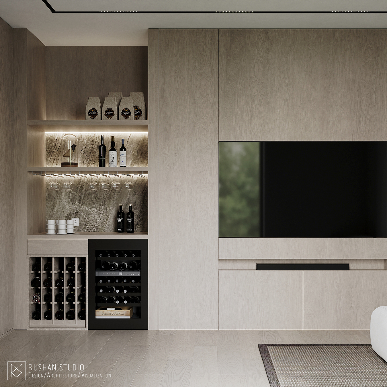
The architecture of the project is built on a delicate balance of contrasts: light and shadow, solidity and weightlessness, minimalism and richness of texture. Floating forms, monolithic volumes and integrated lighting create an emotional rhythm throughout the home, where every detail feels intentional and connected.
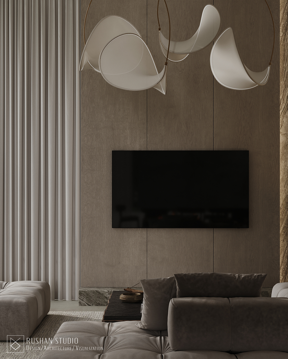
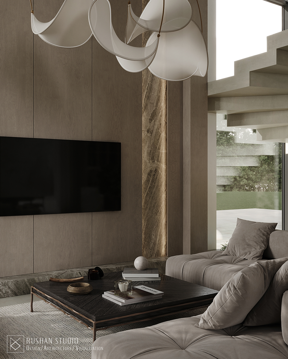
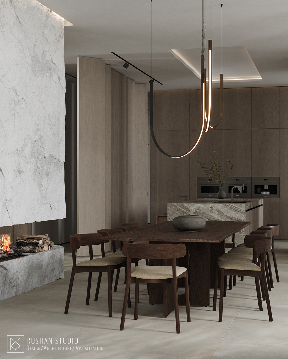
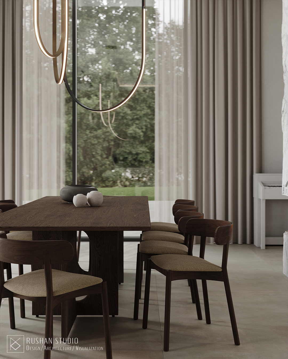
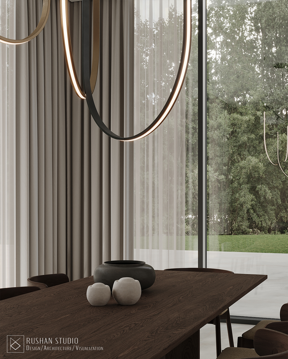
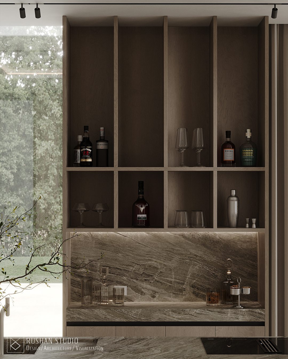
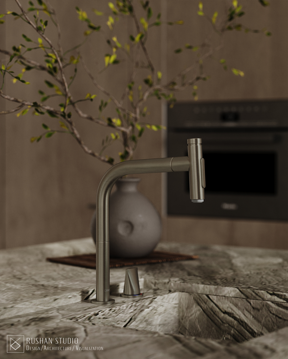
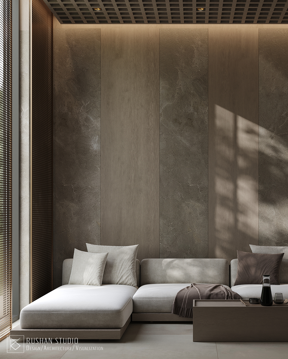
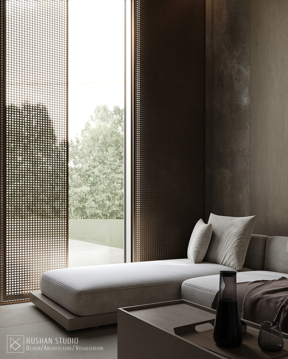
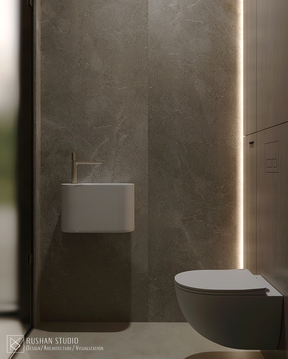
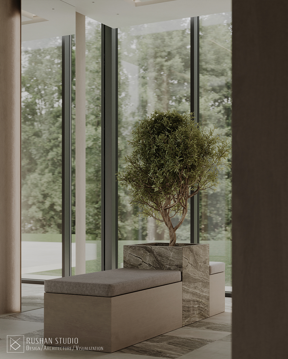
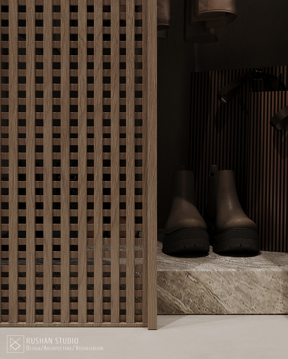
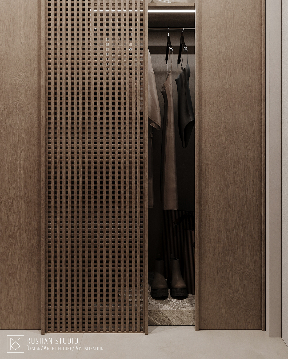
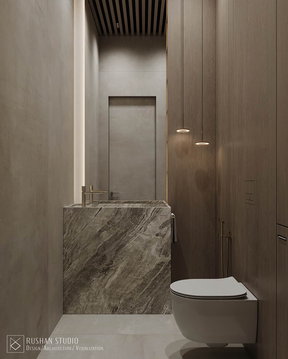
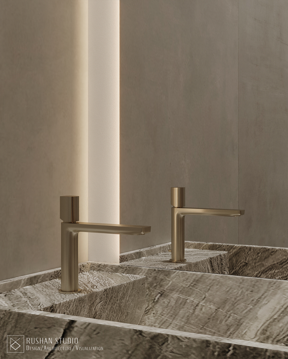
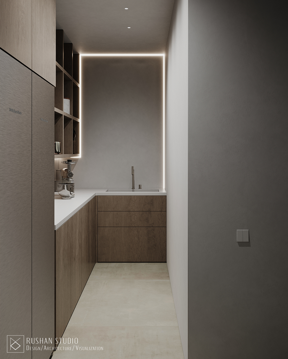
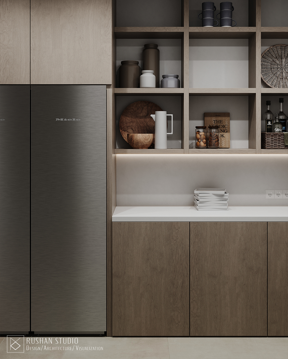
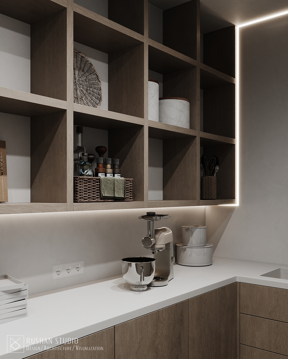
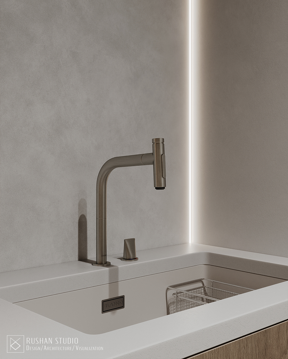
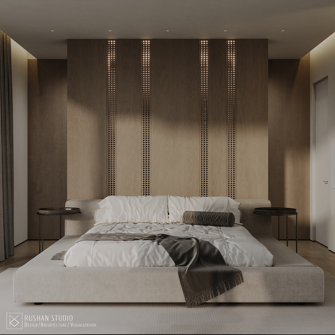
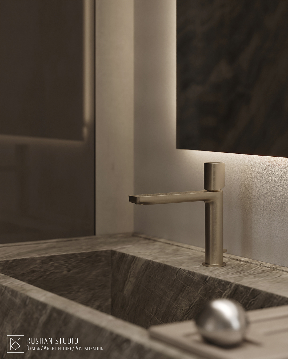
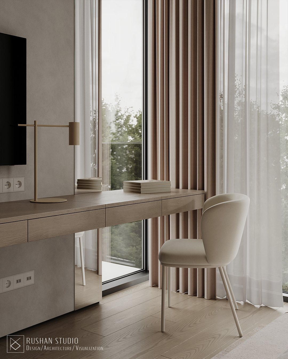
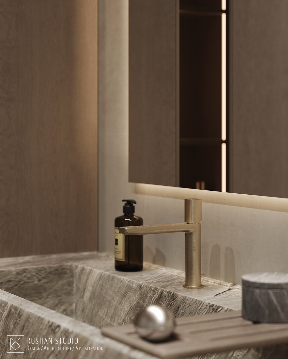
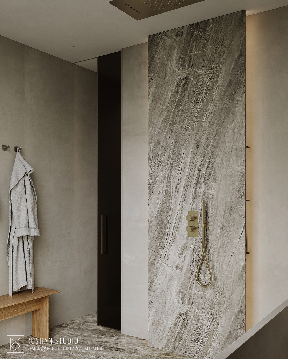
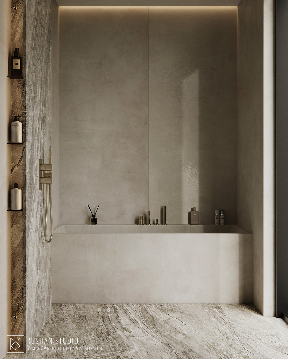
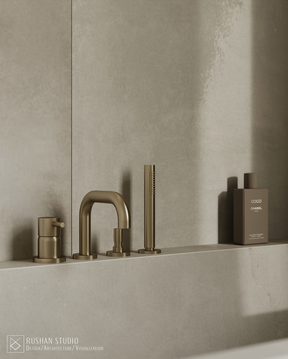
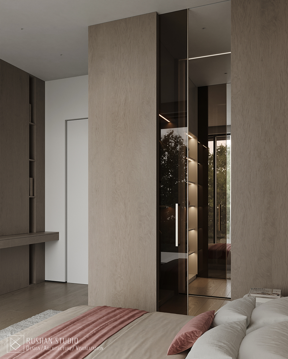
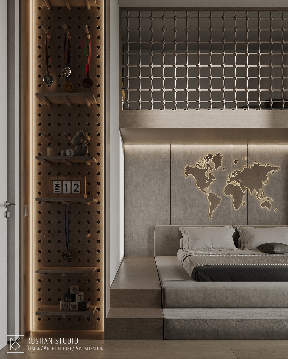
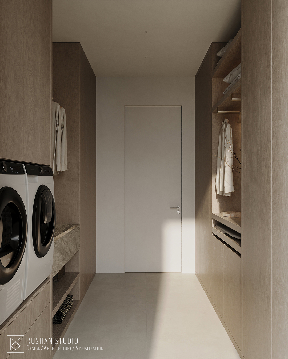
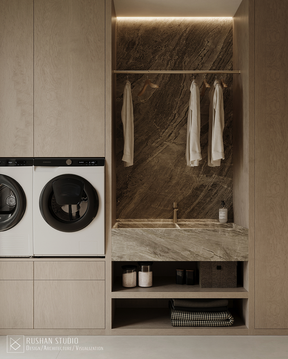
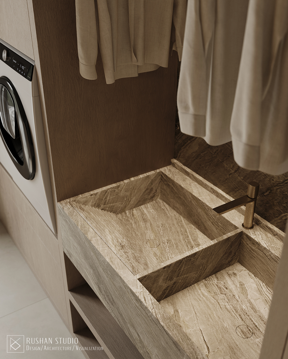
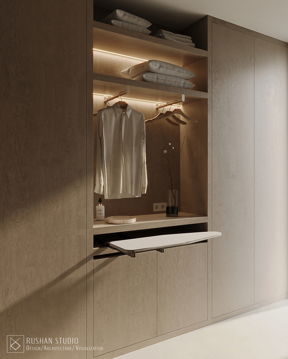
The central elements of the interior do not compete for attention. They interact through materiality and feeling. Stone reveals its natural depth and character, wood brings warmth and softness, while ambient lighting highlights the sculptural quality of the architecture and makes the atmosphere feel alive and tactile.
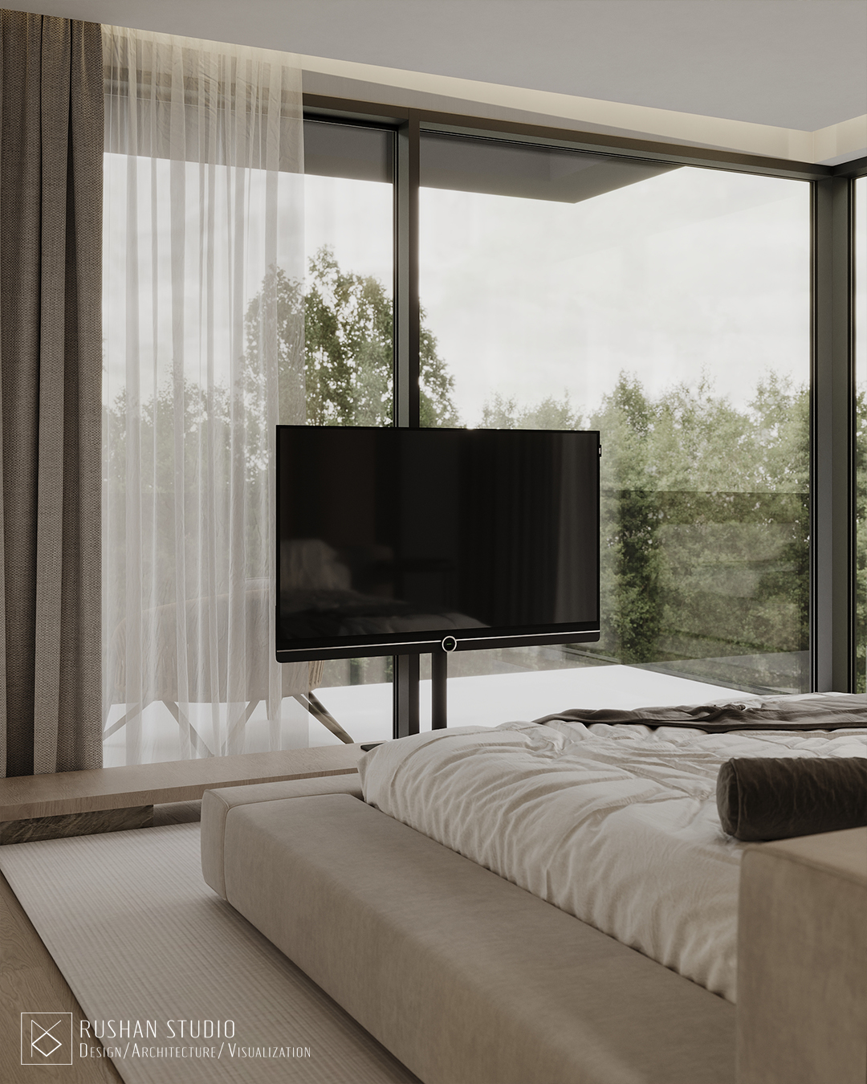
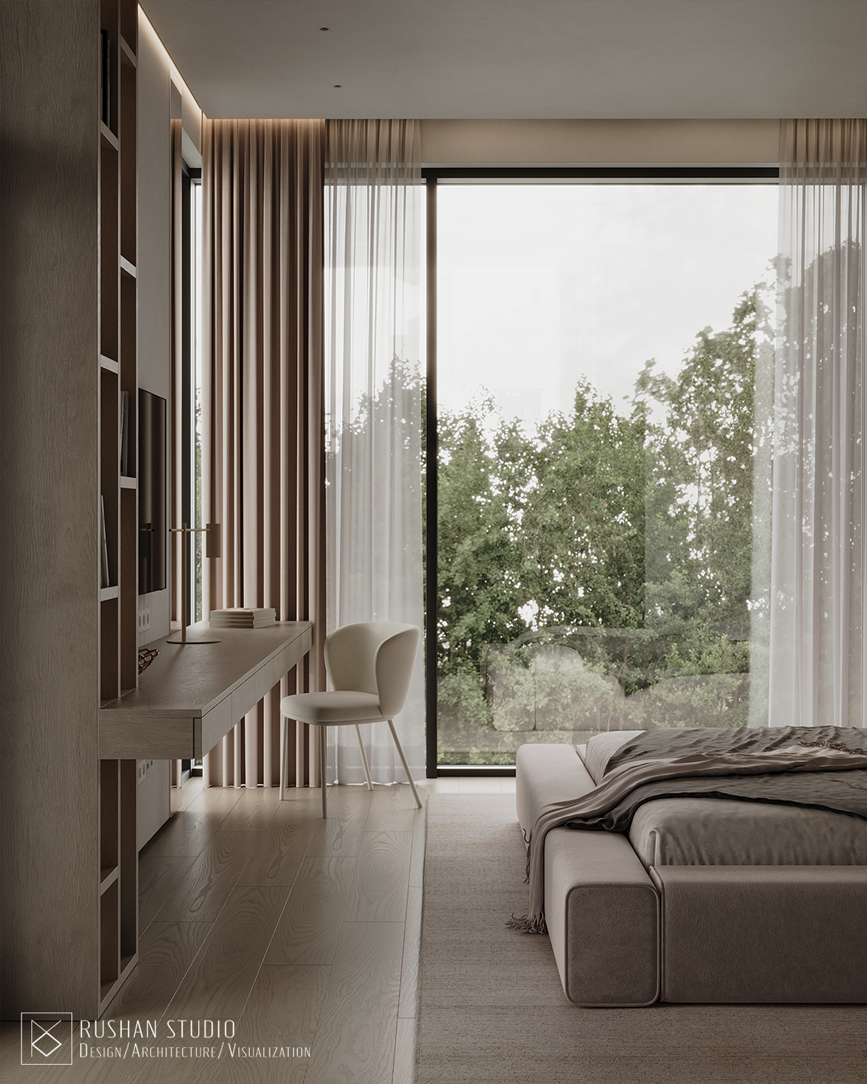
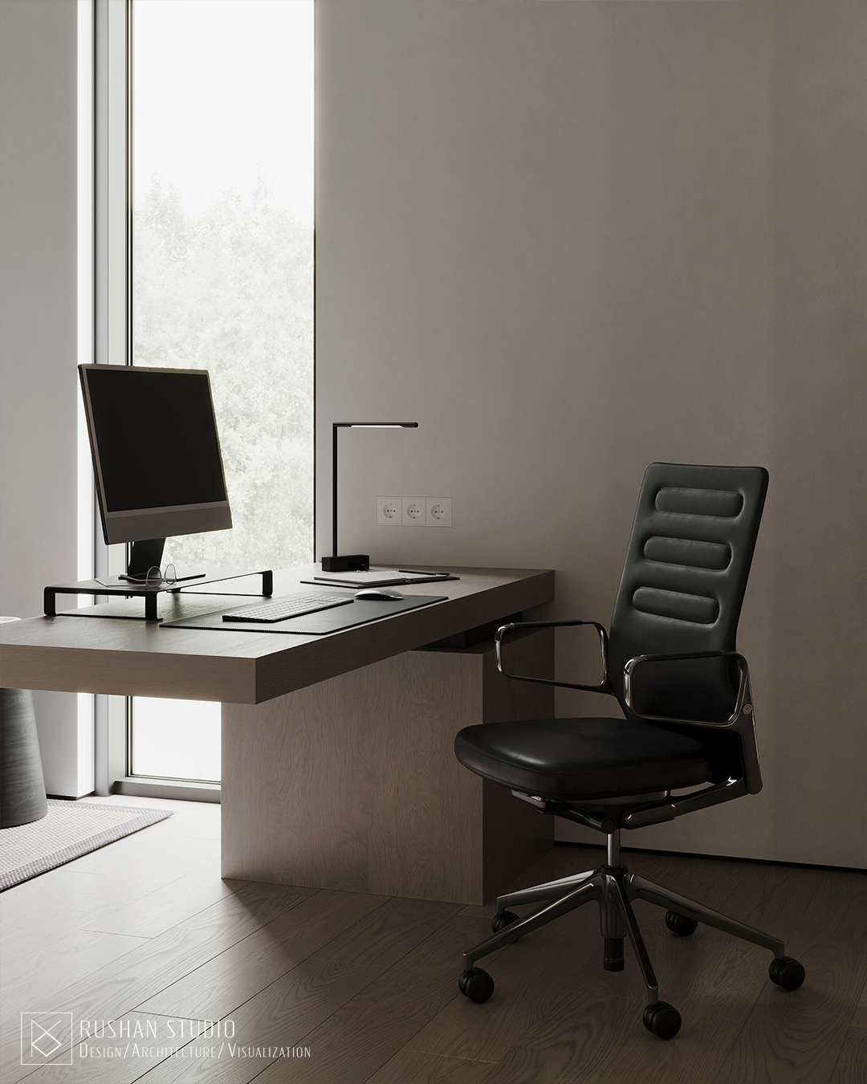
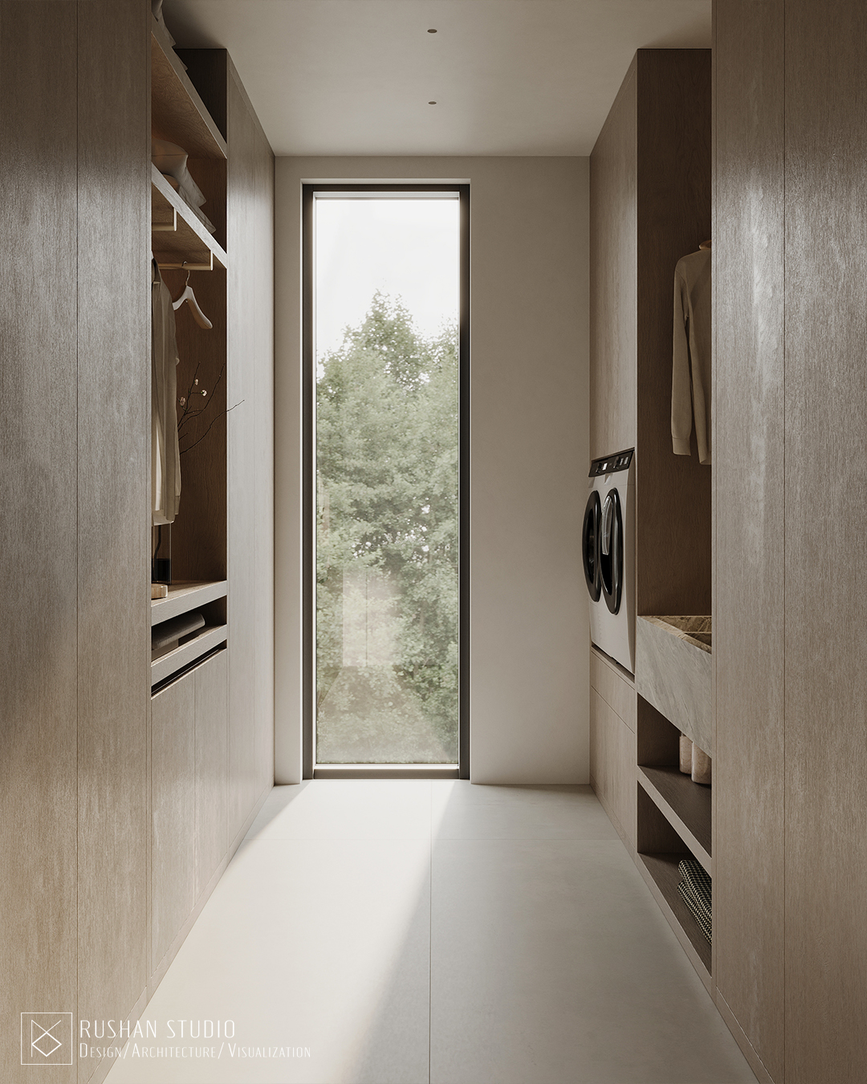
Large open spaces, panoramic glazing and subtle natural accents enhance the sense of air and tranquility. The interior does not try to impress instantly. It reveals itself gradually through textures, reflections, light and the feeling it creates within the space.
This is a home with quiet confidence, where luxury is expressed not through excess, but through emotion, balance and attention to detail.
Project Gallery
Warm Wood, Stone and Diffused Light
Selected views from the KOS interior project. The gallery focuses on soft material contrasts, natural textures, integrated lighting and the calm architectural rhythm of the home.