
Interior Project
KOS
A private garden concept shaped around the unity of architecture and nature, where modern geometry, planting, paving lines and seasonal softness form one balanced outdoor environment.
Type
Private Garden
Area
1,150 m2
Direction
Landscape Design
Visual Language
Modern geometry, soft planting, clean paving rhythm and seasonal detail
Scope
Garden concept, spatial structure, planting direction, outdoor materials and atmosphere
Project Story
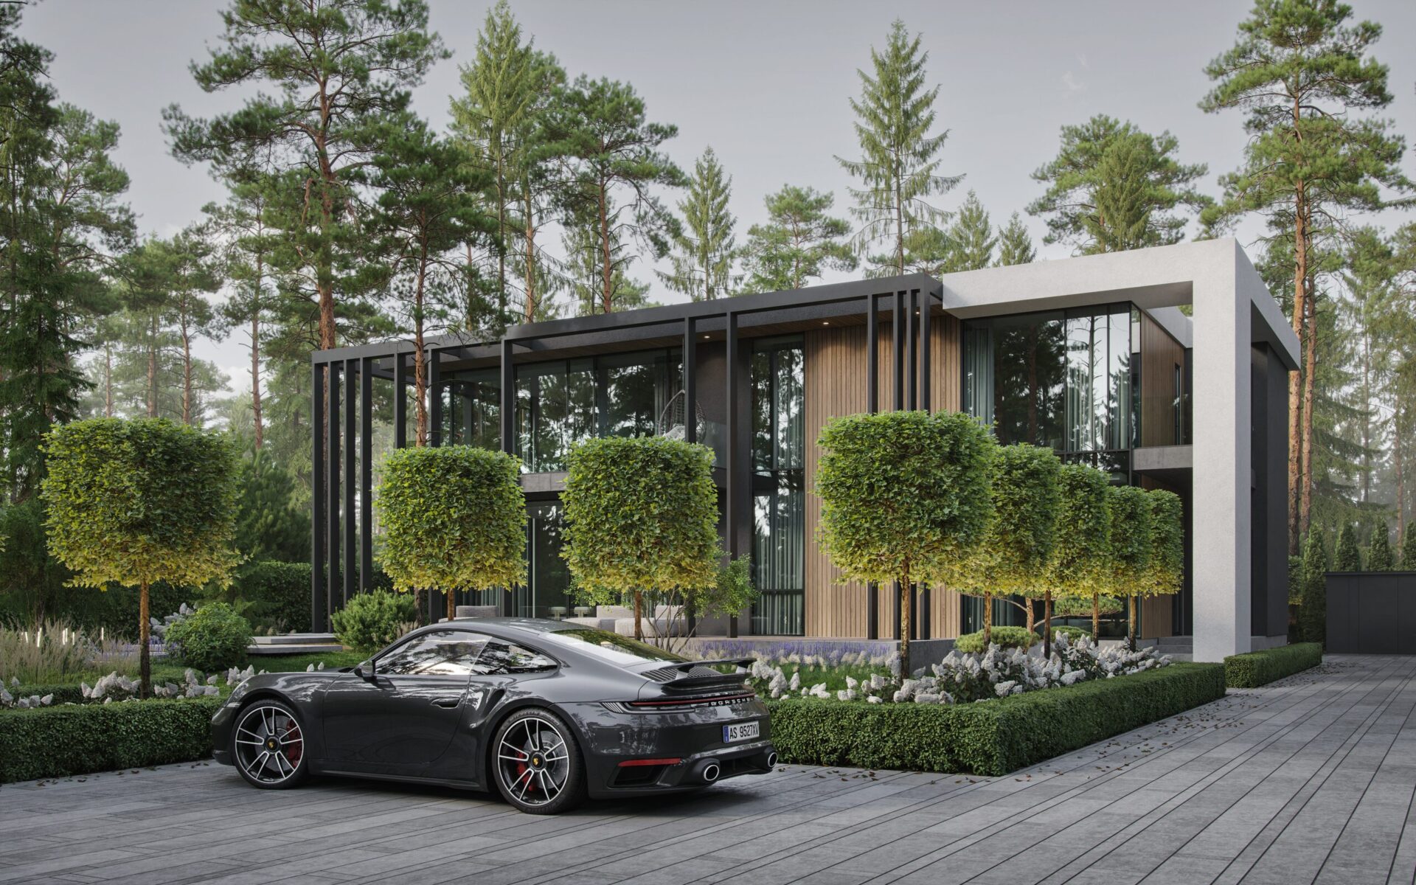
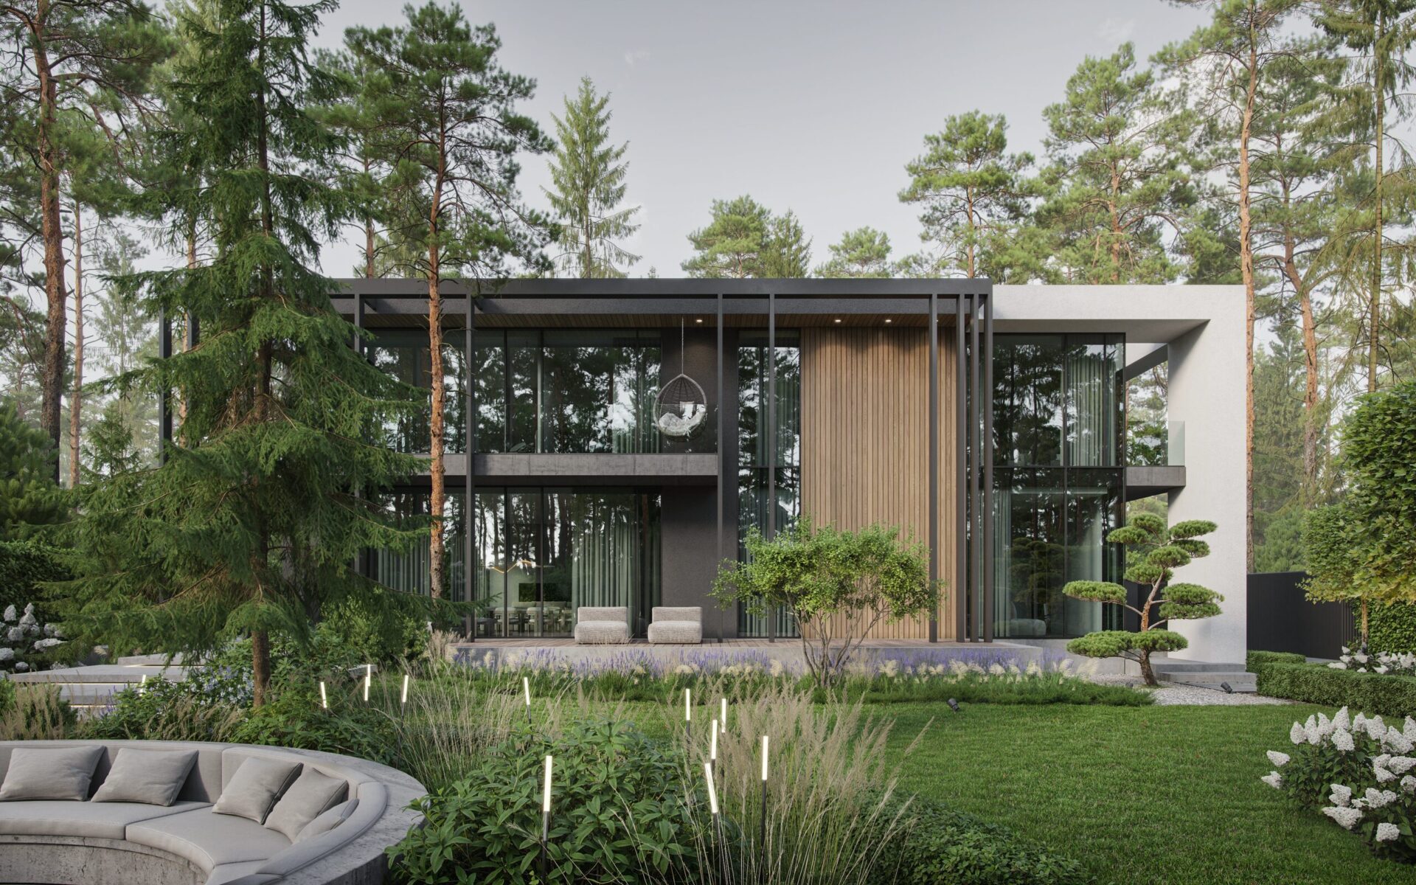
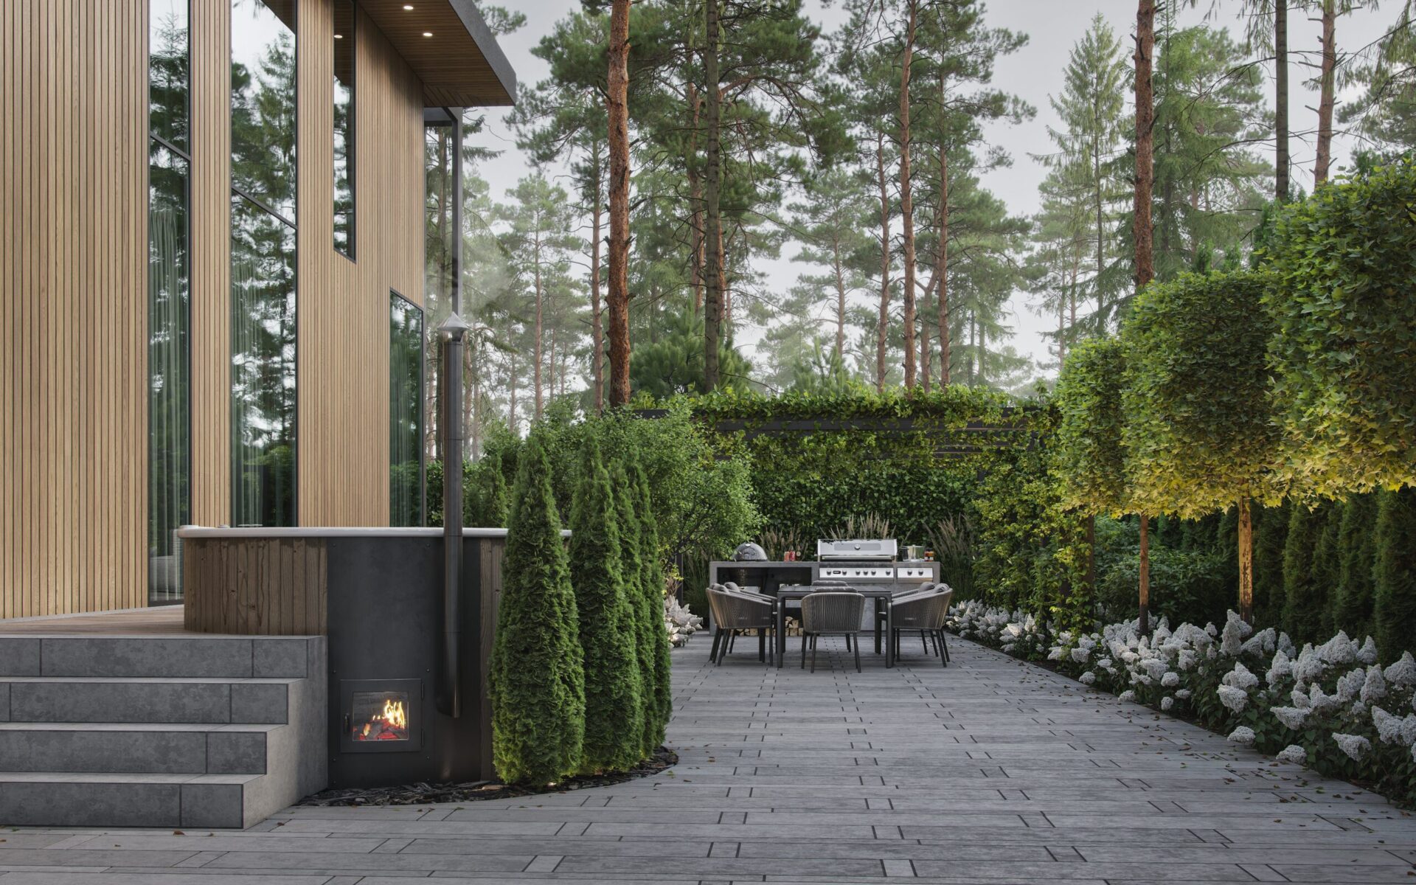
The KOS landscape concept is based on the idea of unity between architecture and nature. The strict geometry of the house and its modern facades define the language of the garden.
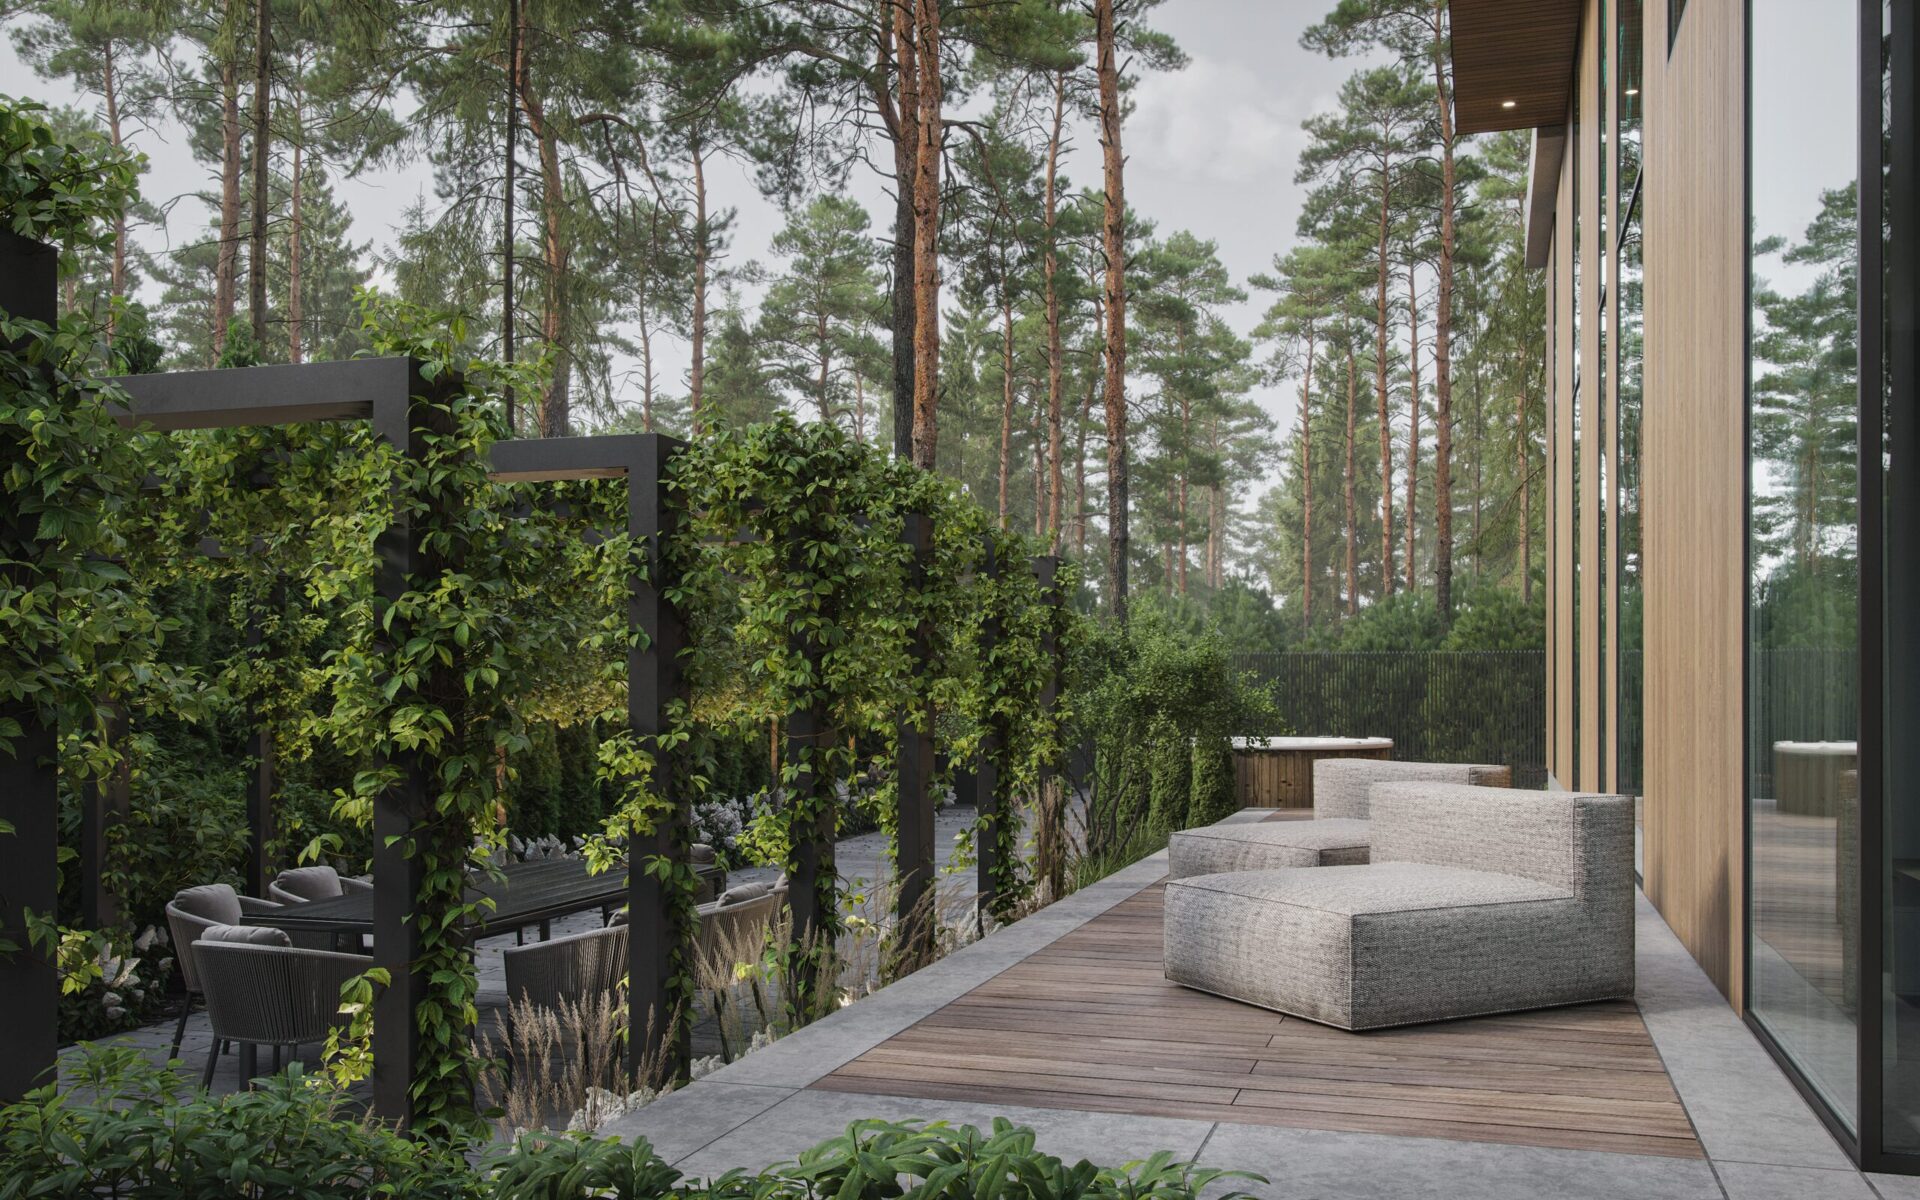
Paving lines, planting forms and spatial decisions follow the architectural rhythm, so the outdoor space feels connected to the home rather than added afterwards.
At the same time, the garden needed softness. The concept balances clear structure with the living character of nature, seasonal changes and a feeling of comfort.
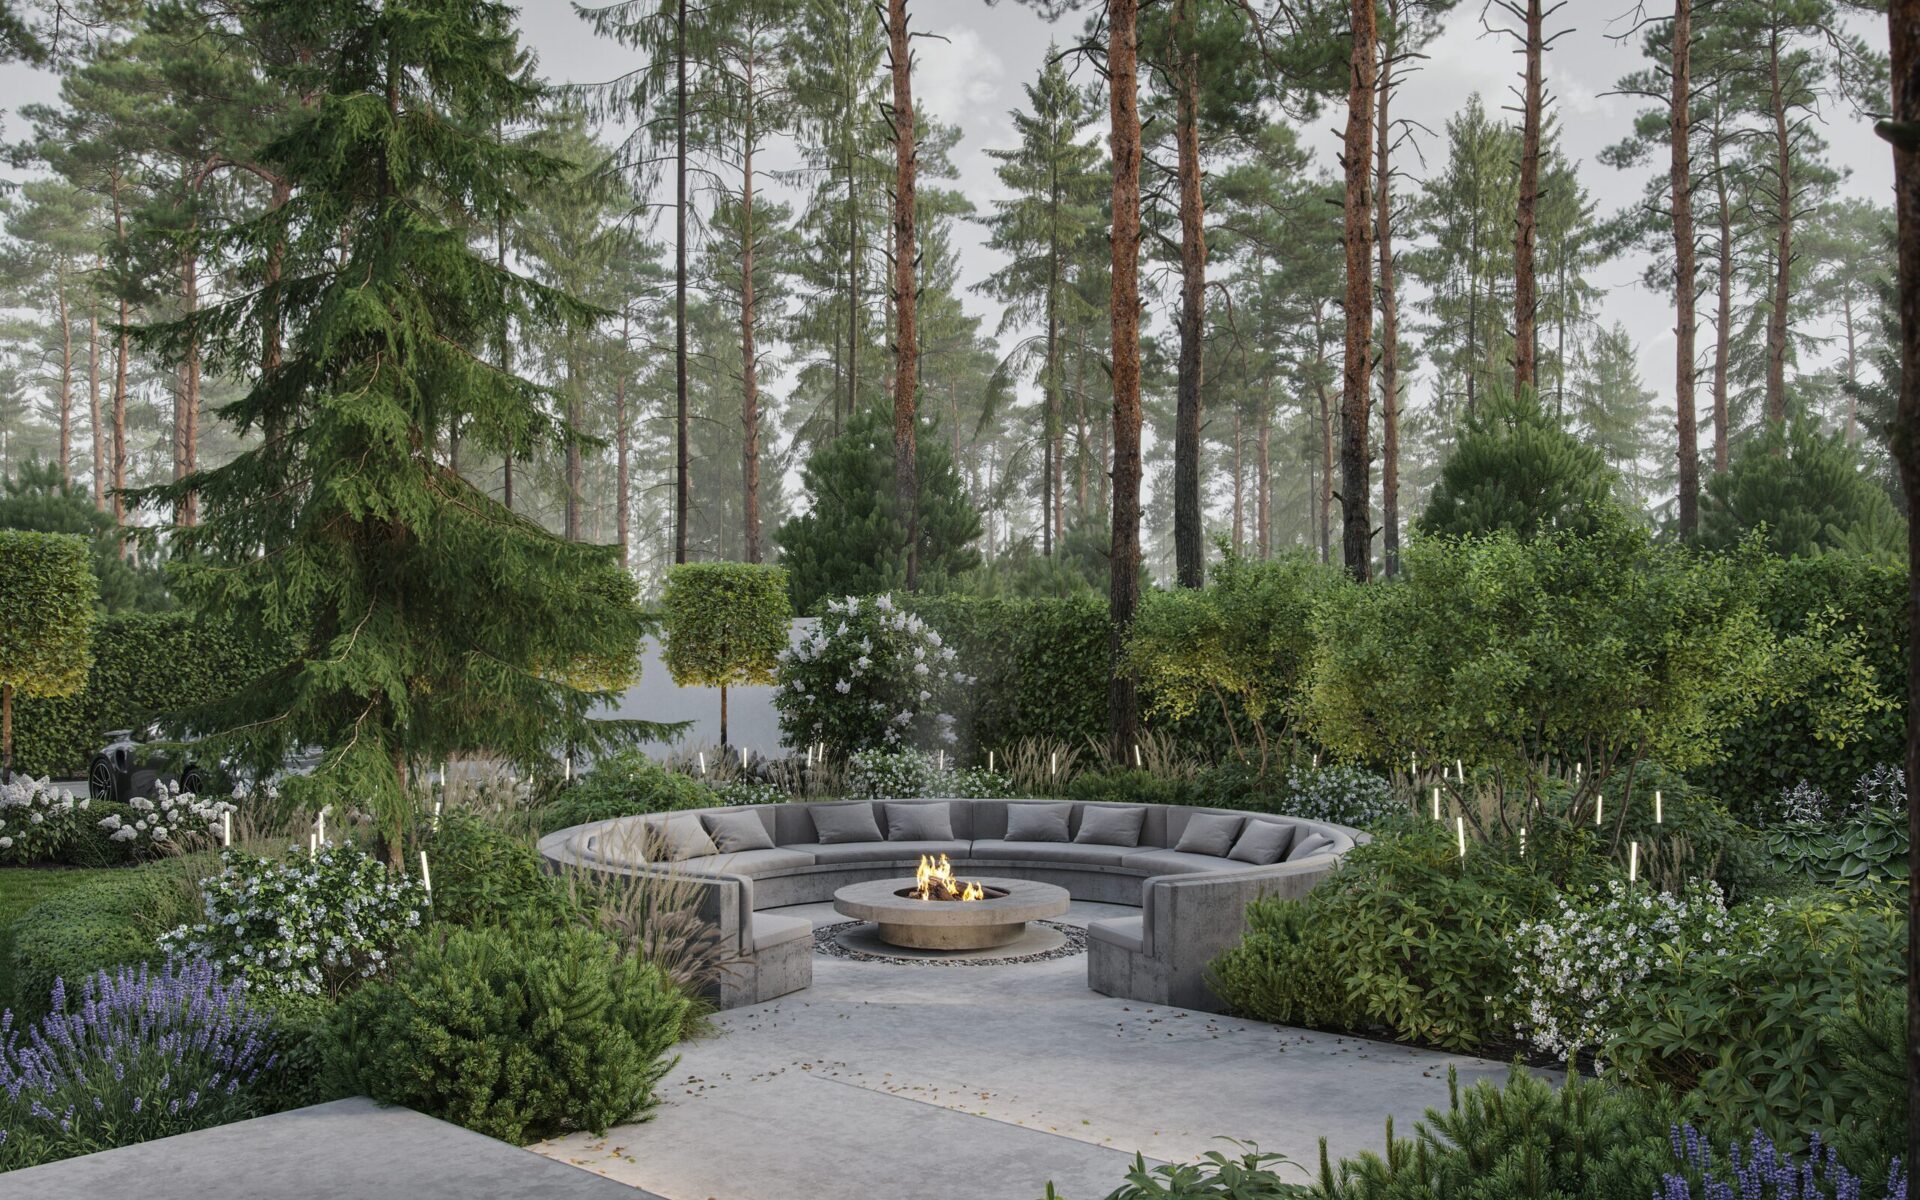
Planting is used to soften the geometry, create depth and bring movement into the space. Green areas, paths and outdoor zones are arranged with a sense of order, but without losing natural warmth.
The result is a garden where clarity and softness exist together. The architecture gives the project its rhythm, while the landscape gives it atmosphere, life and a sense of everyday ease.
Project Gallery
Modern Geometry and Soft Garden Structure
Selected views from the KOS landscape project. The gallery shows how architectural lines, paving, planting and outdoor zones are connected into one calm private garden.
Start a Project
Discuss a Similar Private Garden Project
If you are planning a private garden or complete outdoor space, send the property location, approximate area, plans or photos if available, and the level of design, sourcing, supervision or implementation support you need.