Retail Interior Project
KNT
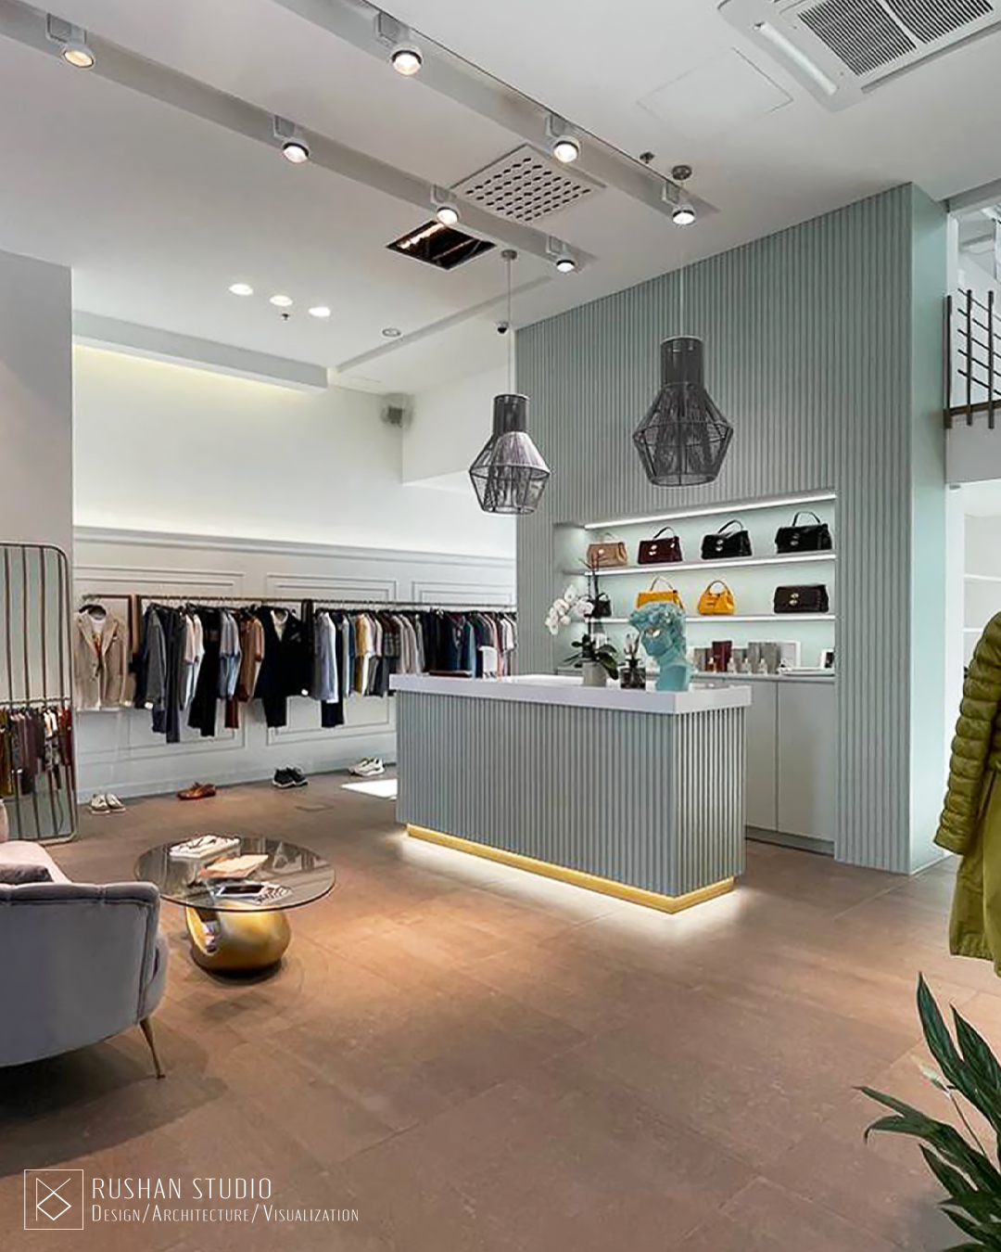
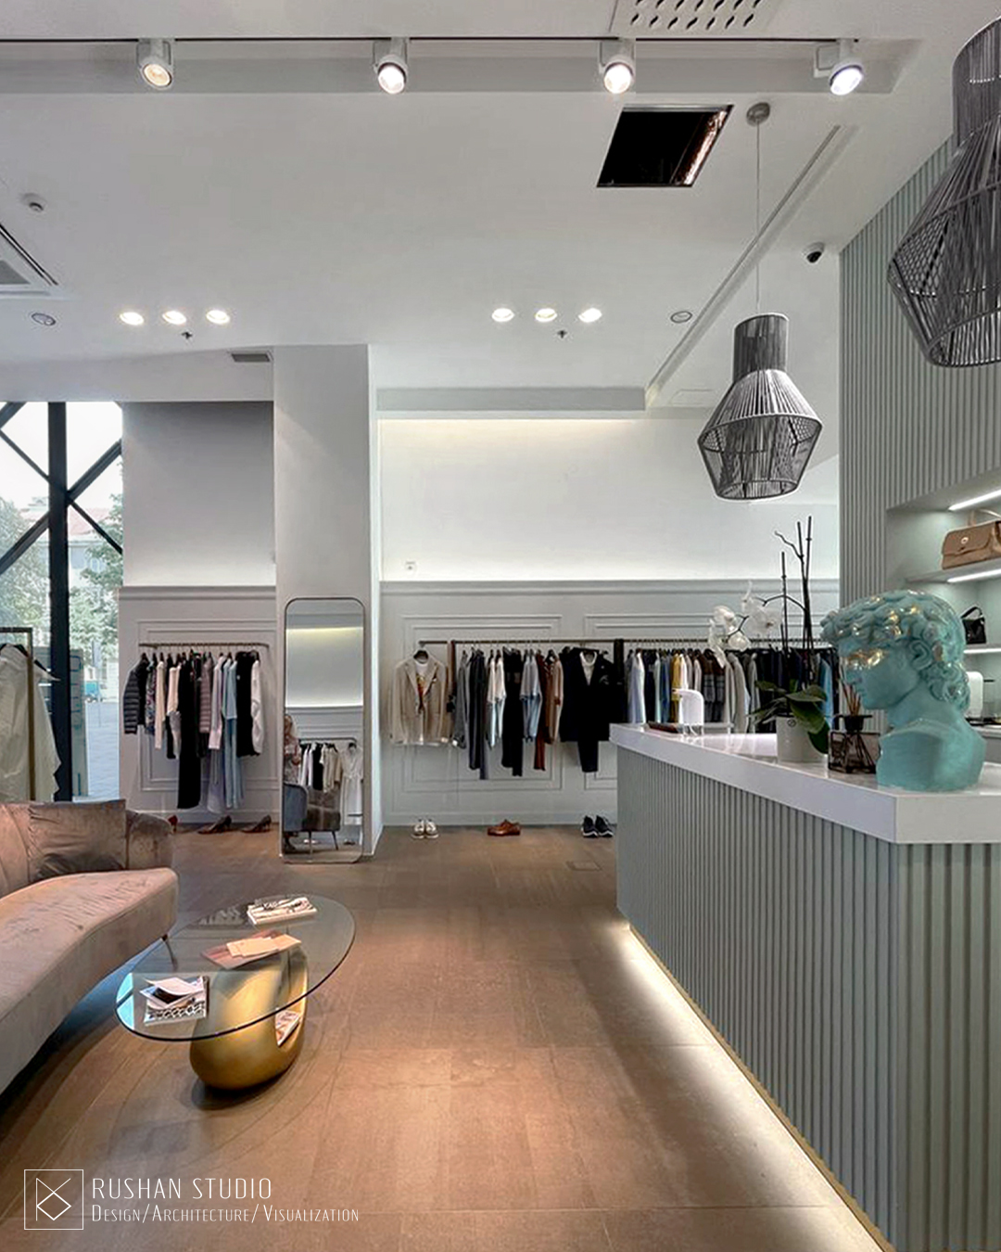
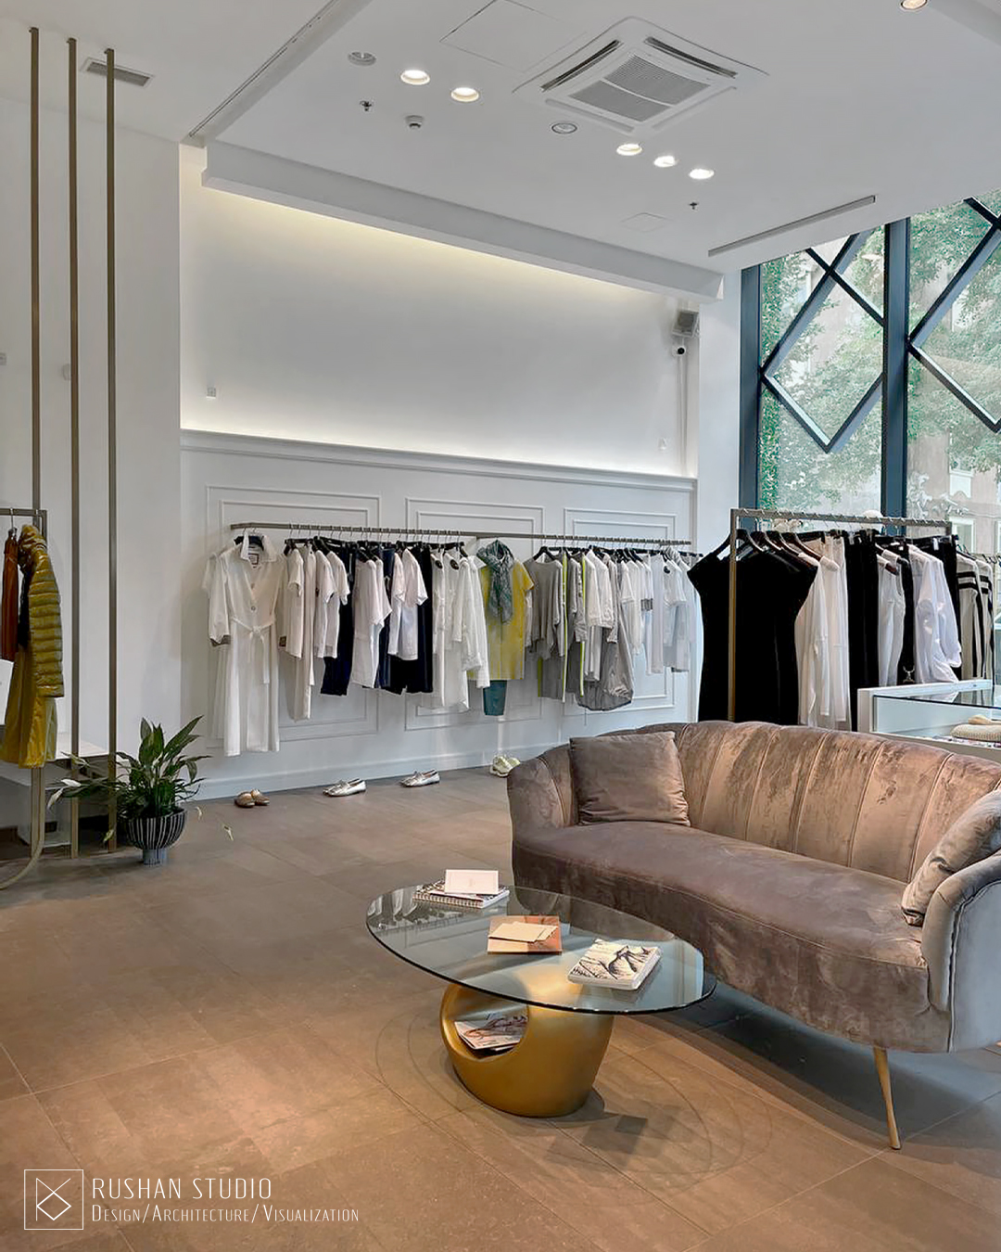
A women’s clothing boutique interior where soft tones, gold accents, modern classic furniture and a mint reception area create a refined retail atmosphere.
Type
Boutique Interior
Location
Tallinn, Estonia
Direction
Retail Interior Design
Visual Language
Soft tones, mint accent, gold details and modern classic furniture
Scope
Concept, visualization, furniture, lighting and interior details
Project Story
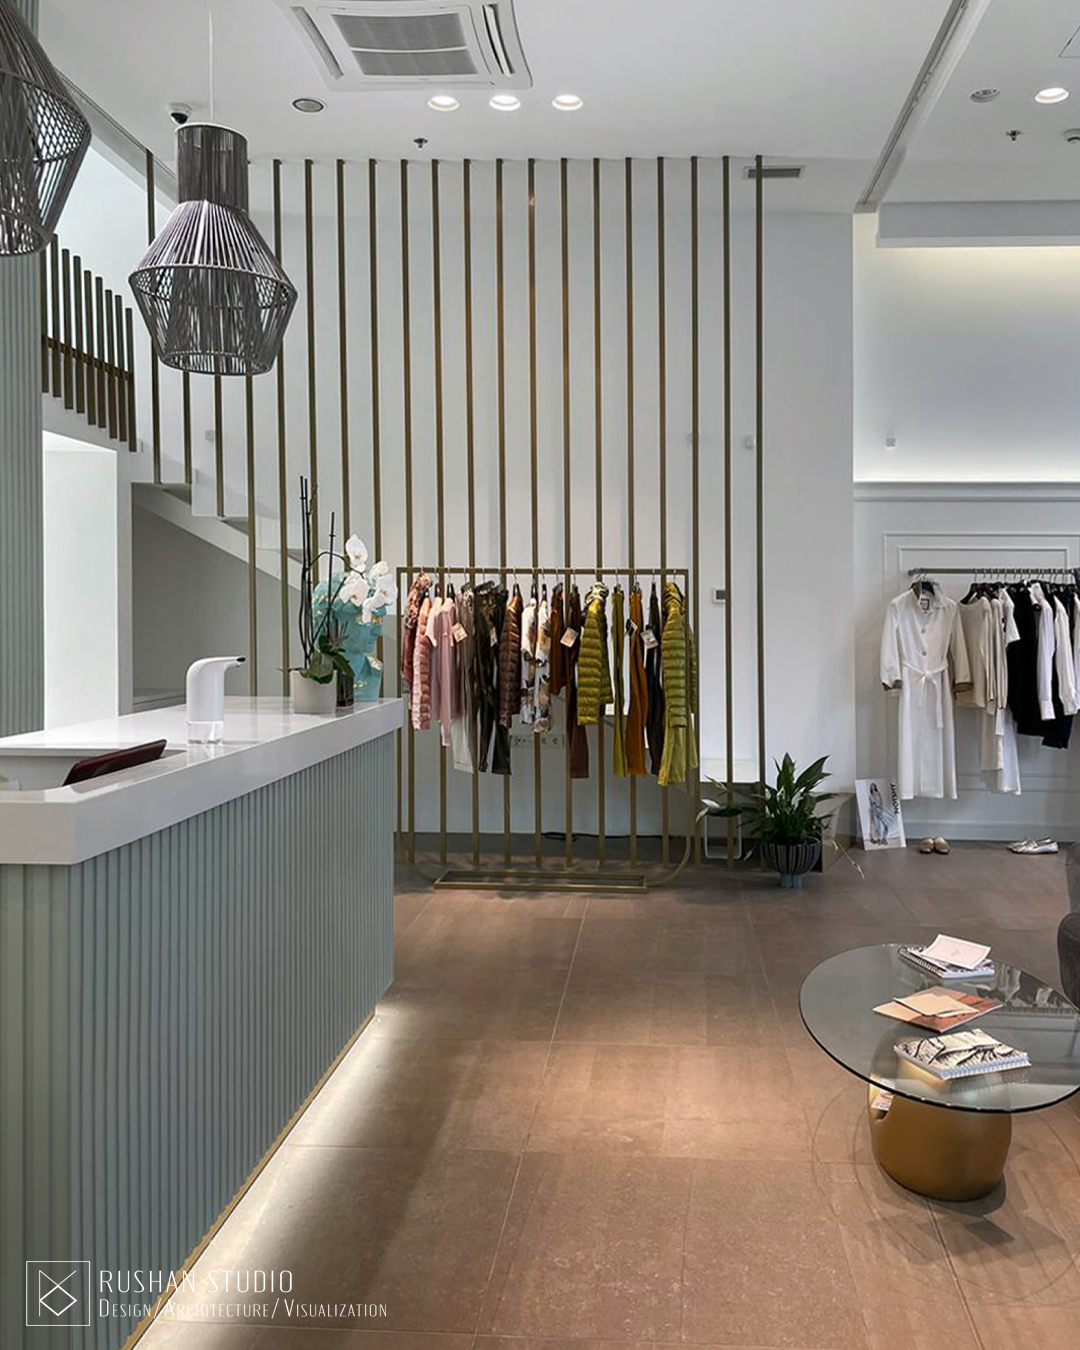
KNT is a women’s clothing boutique where sophistication and style meet in a calm, carefully composed interior. The entire space is bathed in soft tones, creating a light and graceful atmosphere that supports the feeling of a refined retail experience.
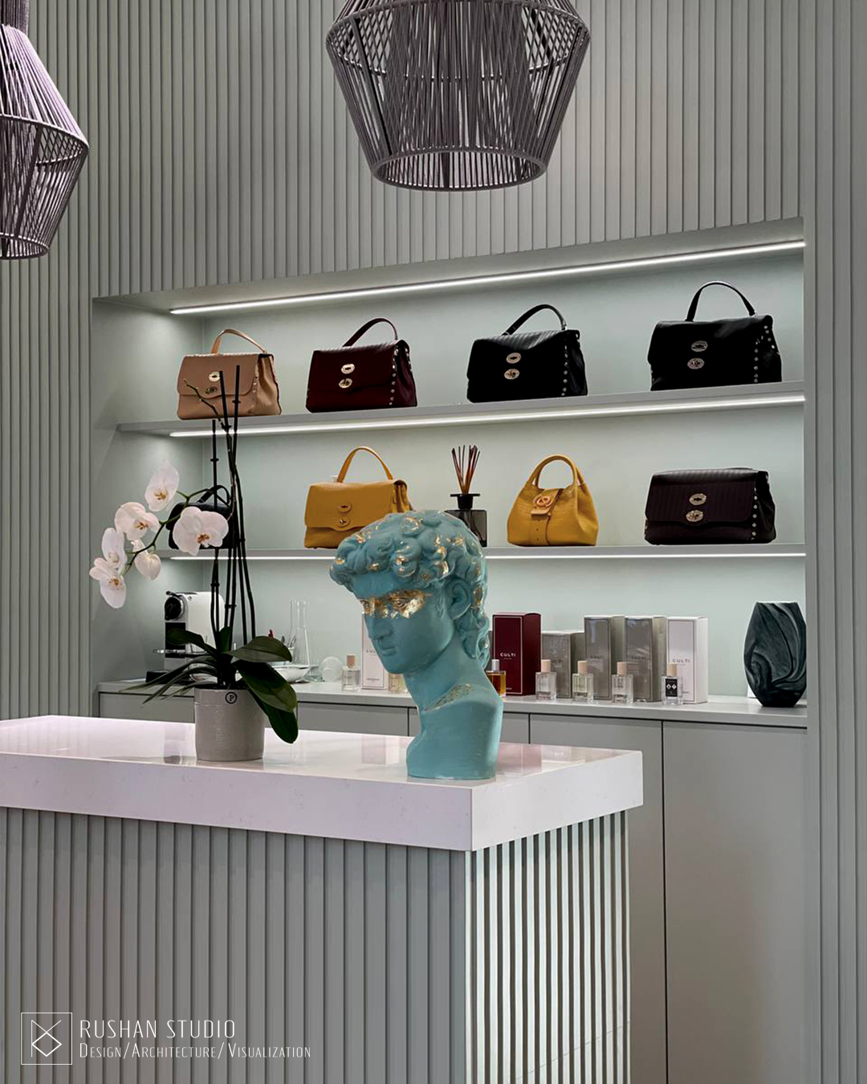
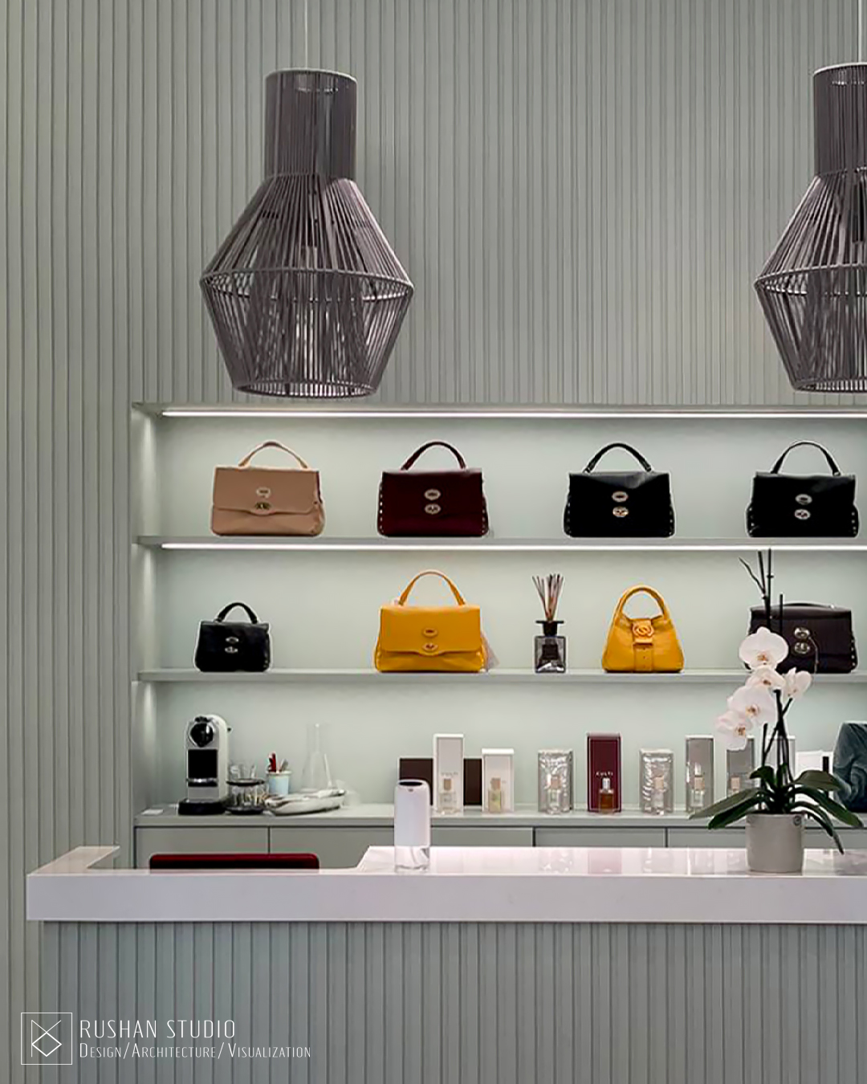
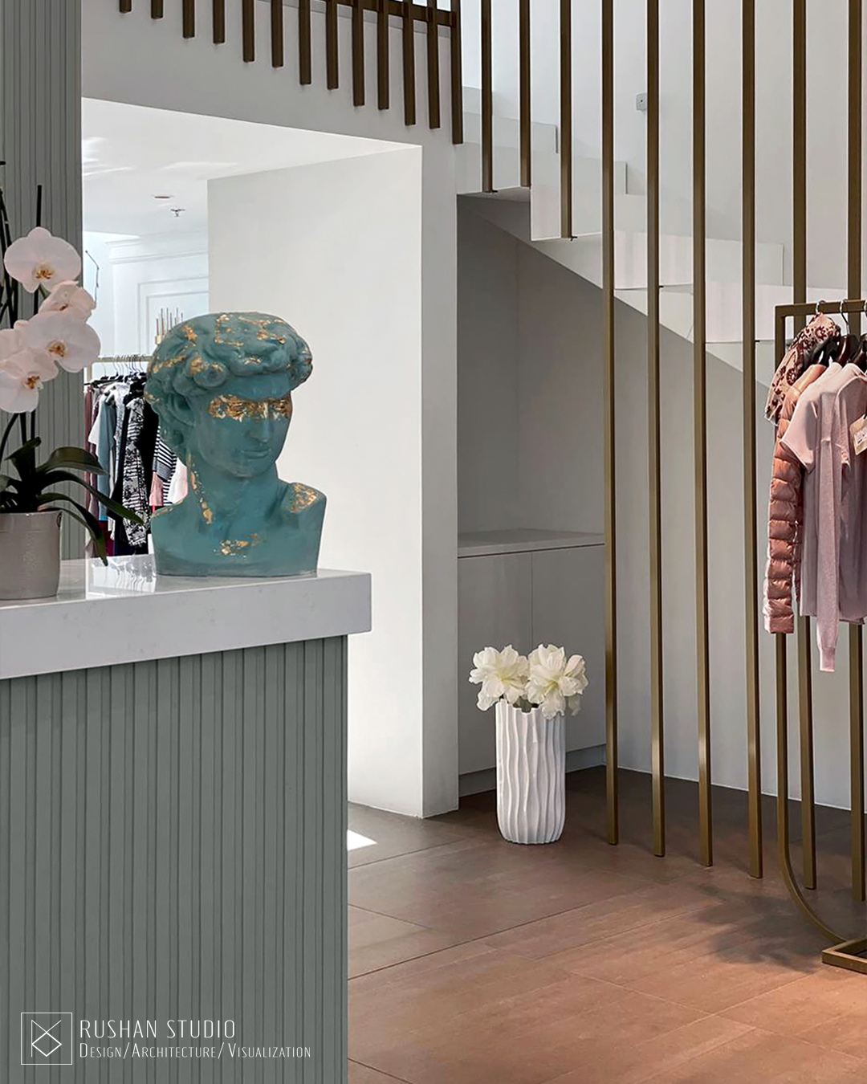
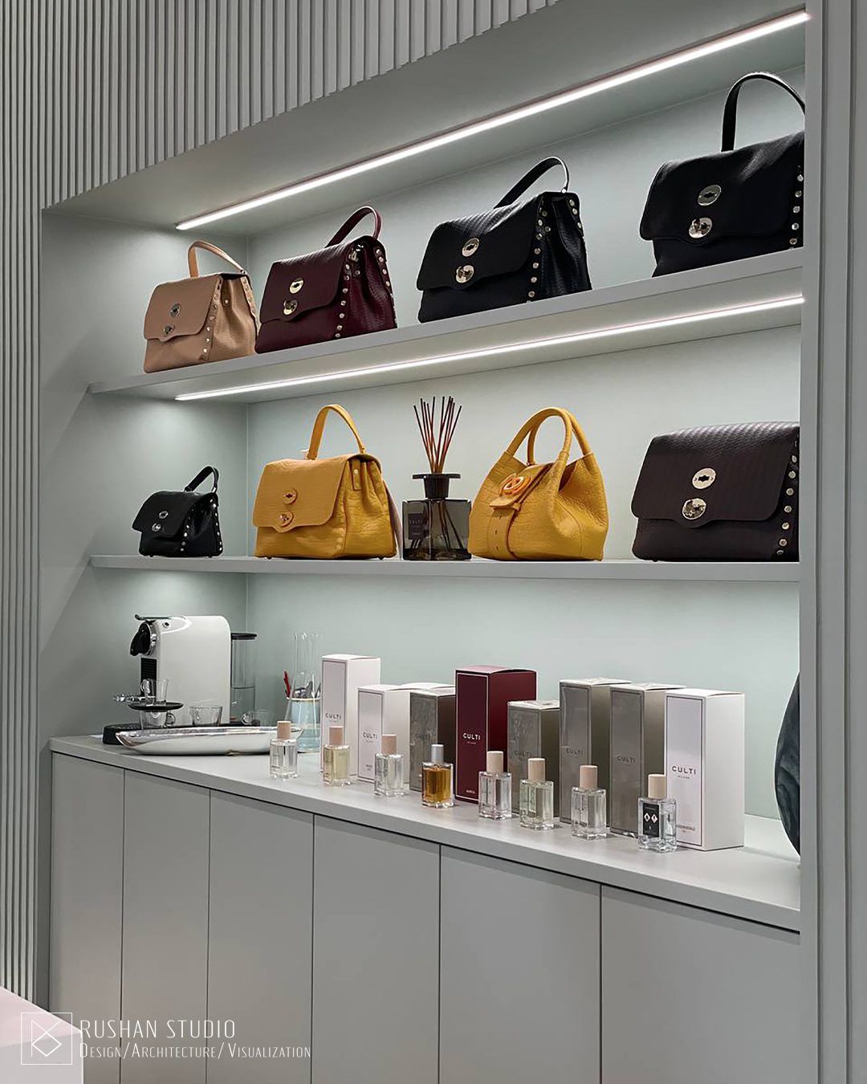
Gold accents are placed throughout the boutique with restraint, adding a sense of opulence without overwhelming the space. At the heart of the interior is the reception area, finished in a refreshing mint hue and positioned as a central focal point that gently invites exploration.
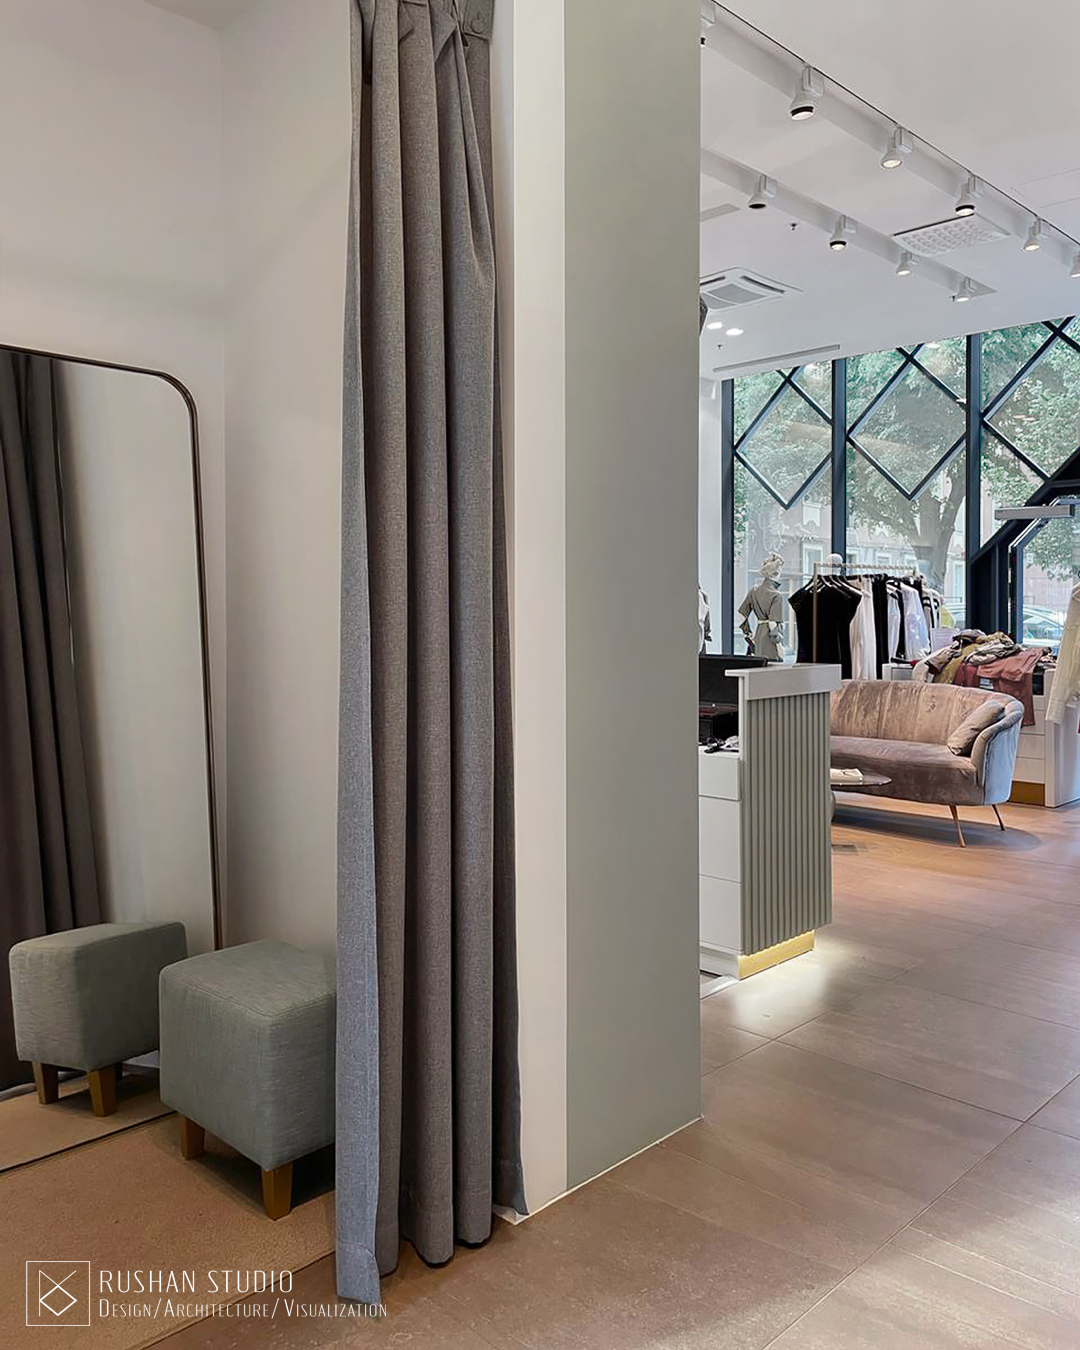
Modern classic furniture gives the boutique a softer, more personal character. Plush chairs and inviting ottomans create a sense of comfort, allowing visitors to pause, relax and experience the space at a slower pace.
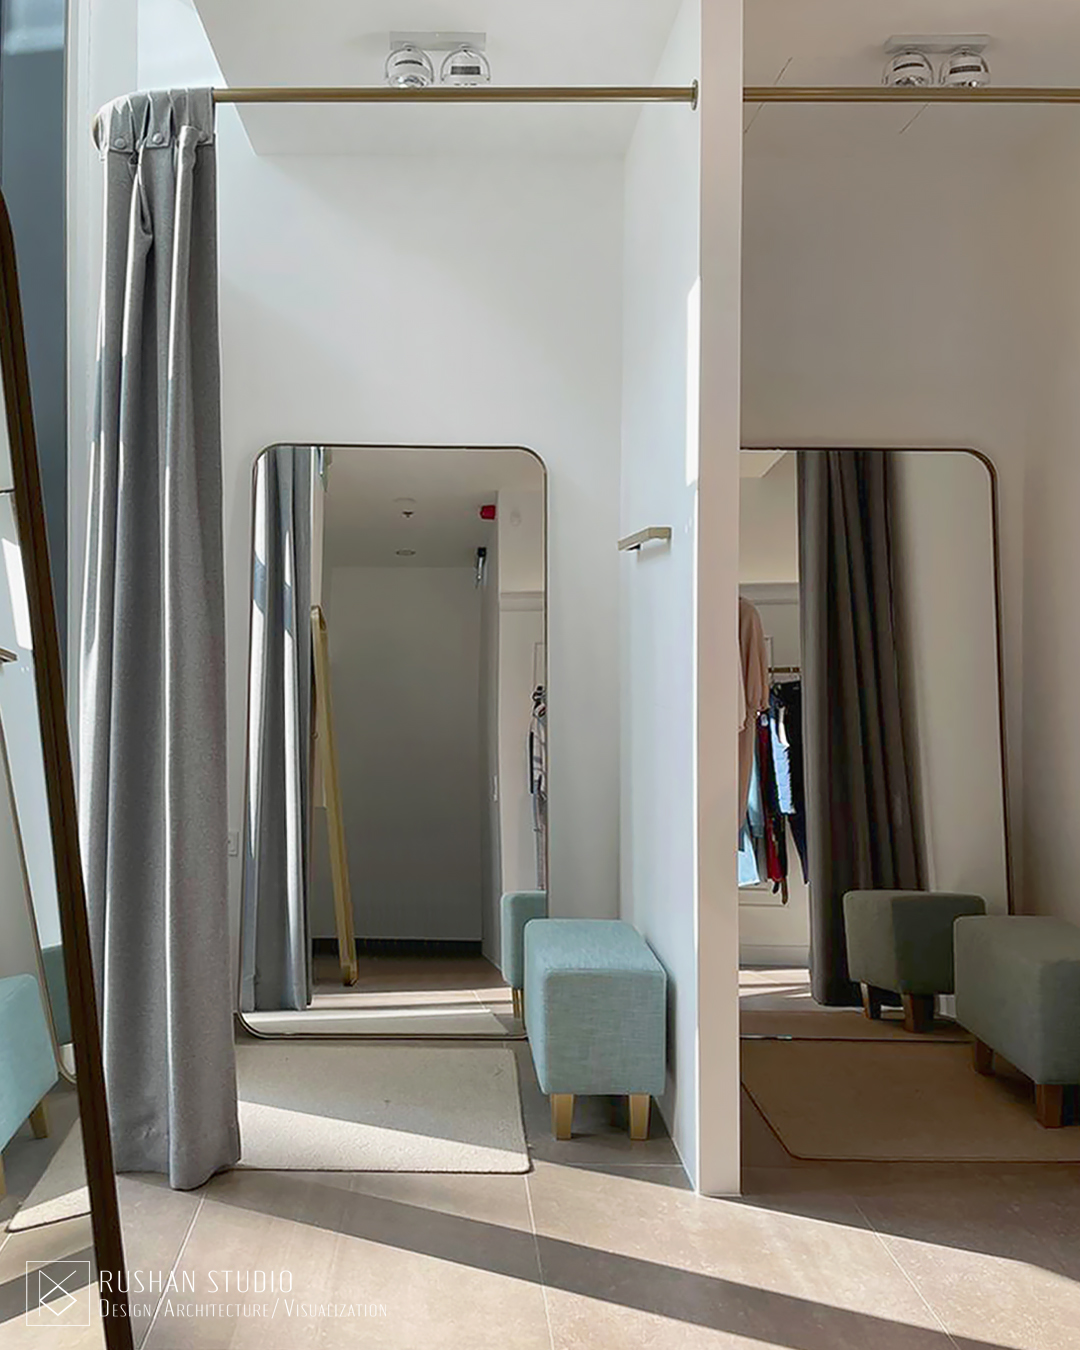
Decorative elements, including grand mirrors, add personality, depth and a sense of ceremony to the interior. A dedicated fitting area is designed with comfort and privacy in mind, supporting the customer journey from first impression to final choice.
This boutique is more than a shopping destination. It is a sanctuary of style, where each detail is curated to create a unique and inspiring experience. Every piece of clothing tells its own story, and every visitor becomes the heroine of her own fashion moment.
Project Gallery
Soft Tones, Mint Accent and Boutique Atmosphere
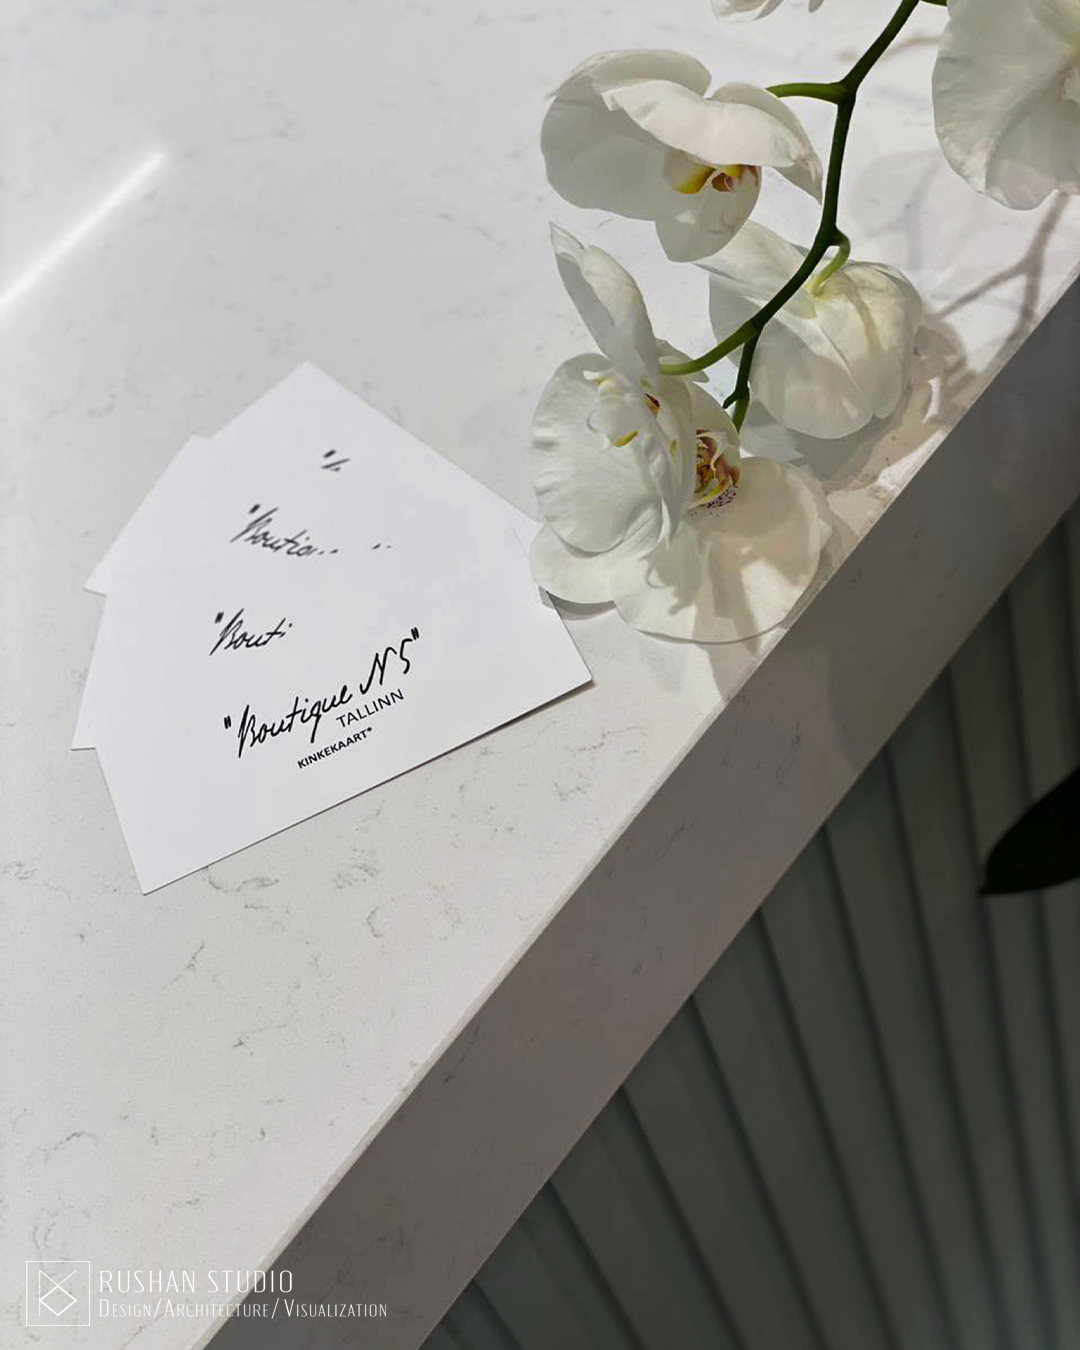
Selected views from the KNT boutique interior project. The gallery focuses on the reception area, furniture, mirrors, fitting space, soft color palette, gold accents and the refined customer experience.