Sisekujundusprojekt
VNN
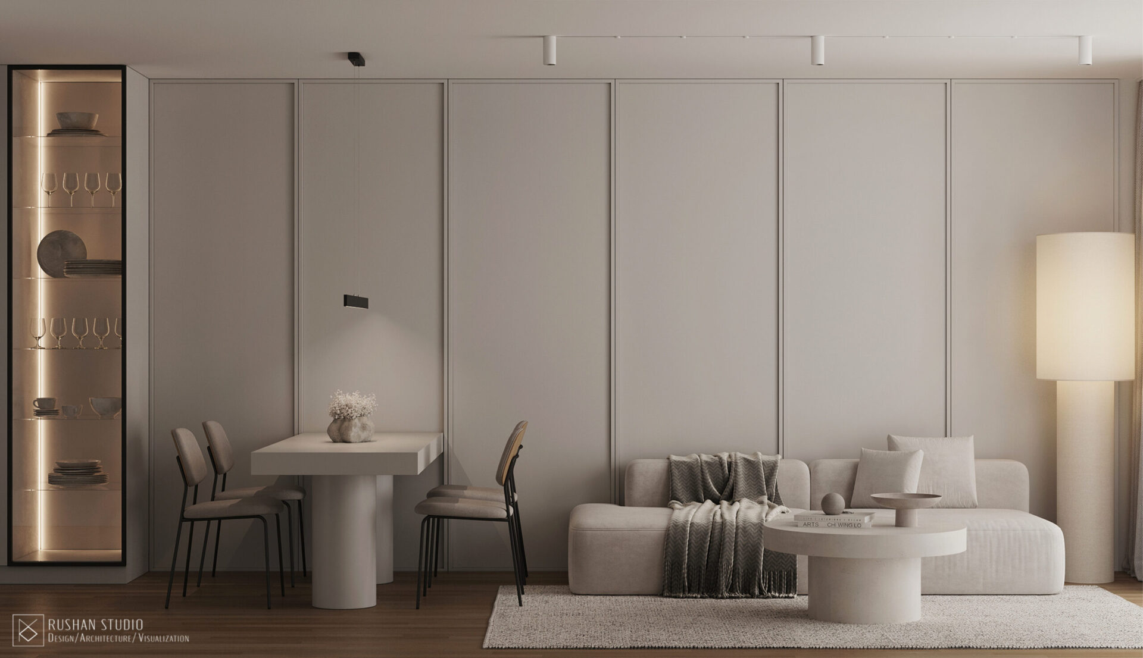
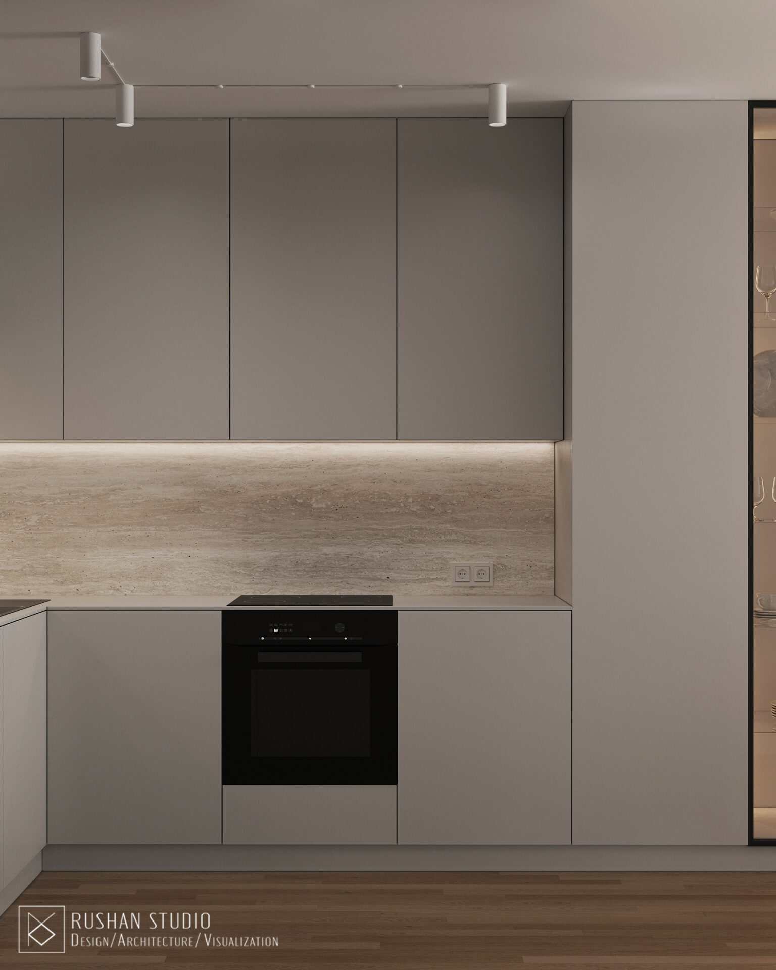
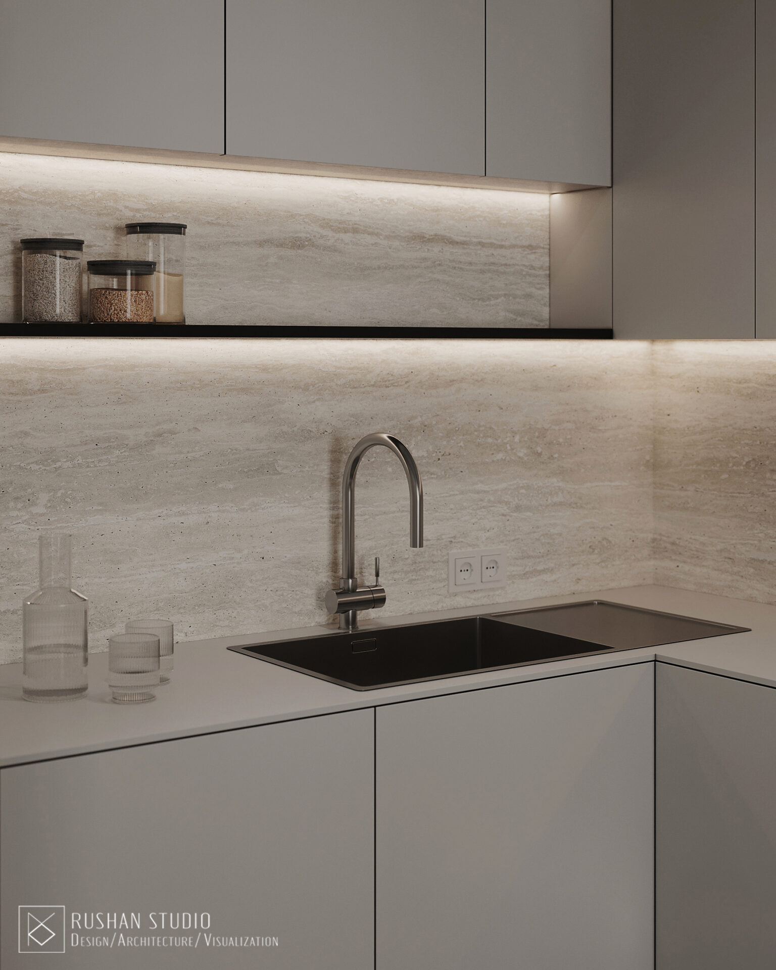
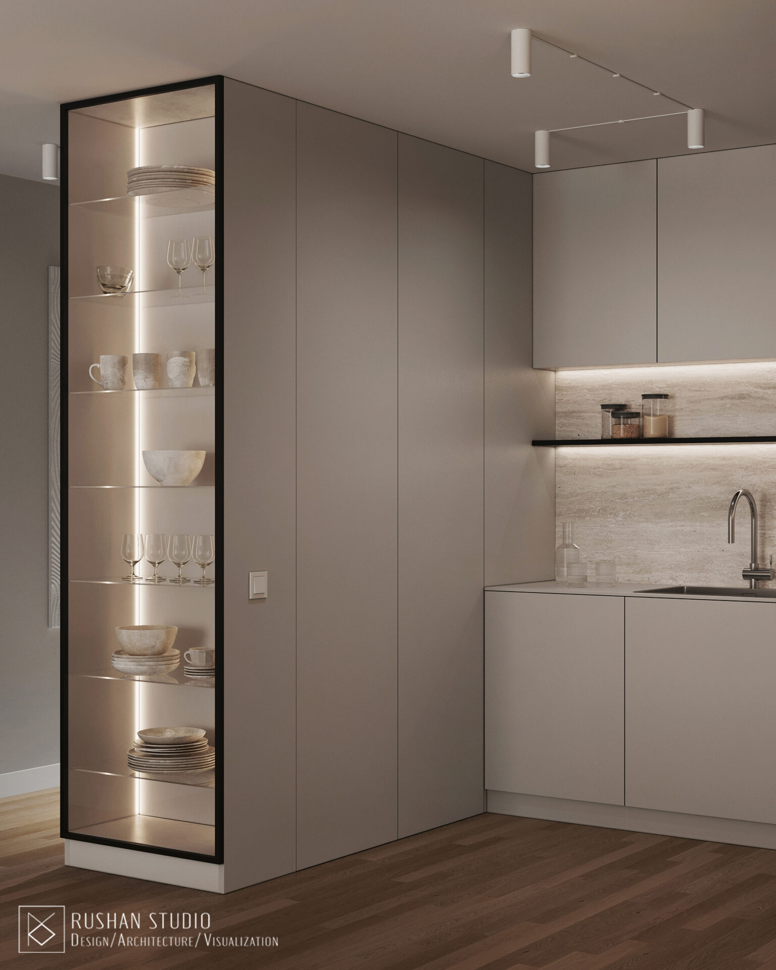
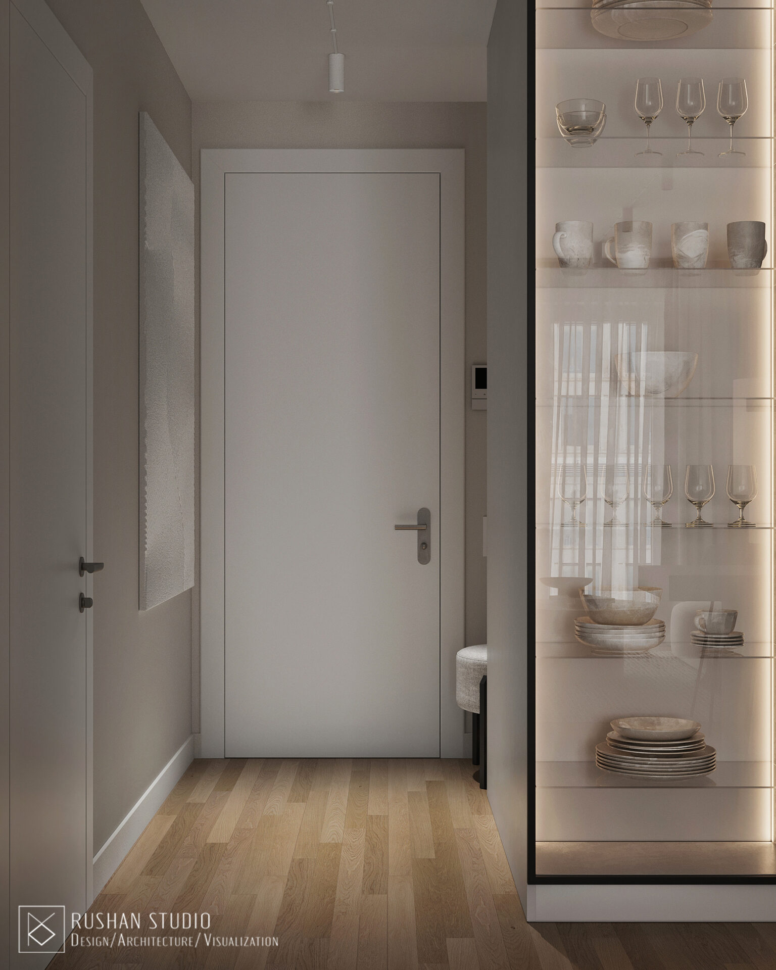
Kompaktne korter Viinis, mille interjööri kujundavad pärlhallid toonid, vaoshoitud beež, naturaalne parkett ja täpselt valitud mustad detailid.
Tüüp
Korteri sisekujundus
Asukoht
Viin, Austria
Suund
Sisekujundus
Visuaalne keel
Heledad hallid toonid, vaoshoitud beež, naturaalne parkett ja mustad detailid
Töö ulatus
Ruumiplaneering, visualiseeringud, materjalipalett ja sisekujundusdetailid
Projekti lugu
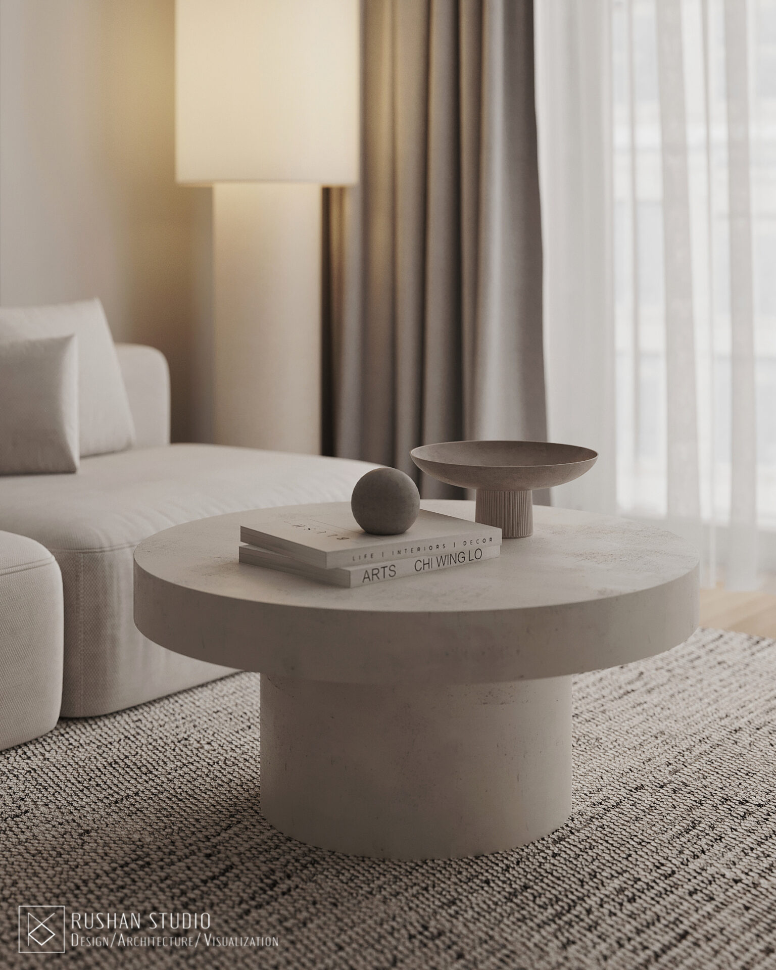
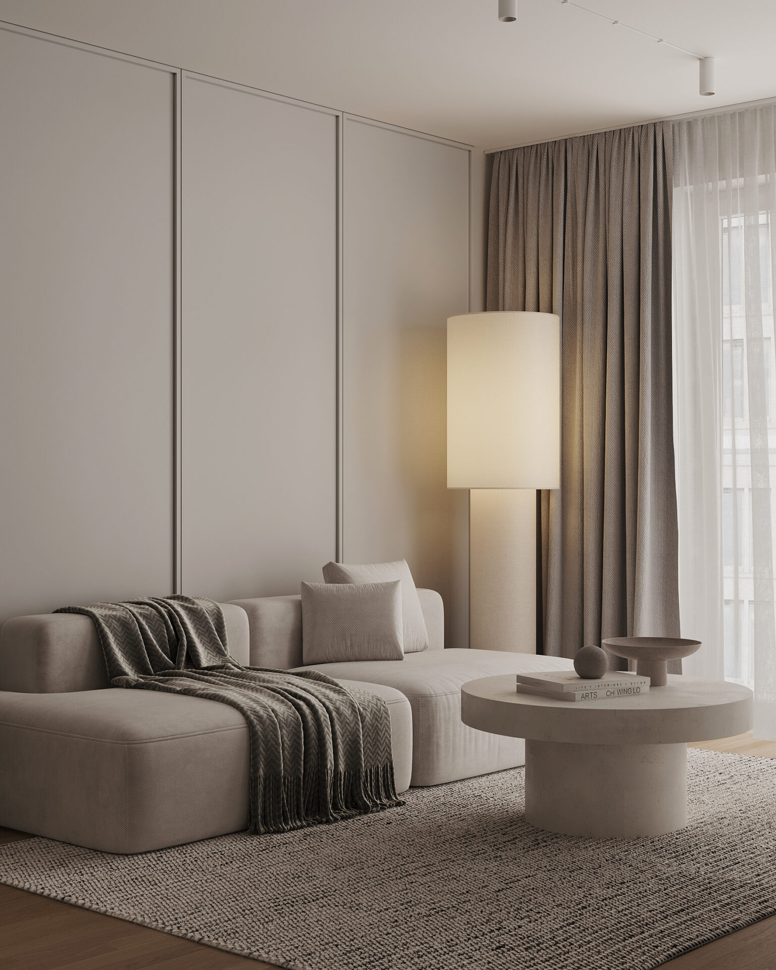
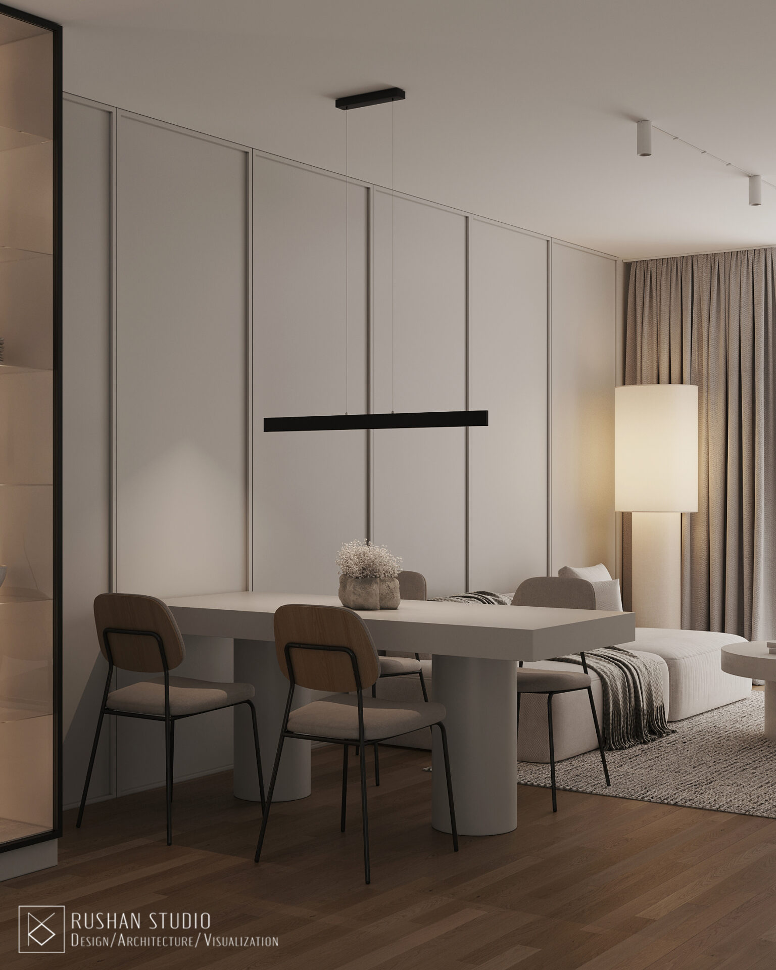
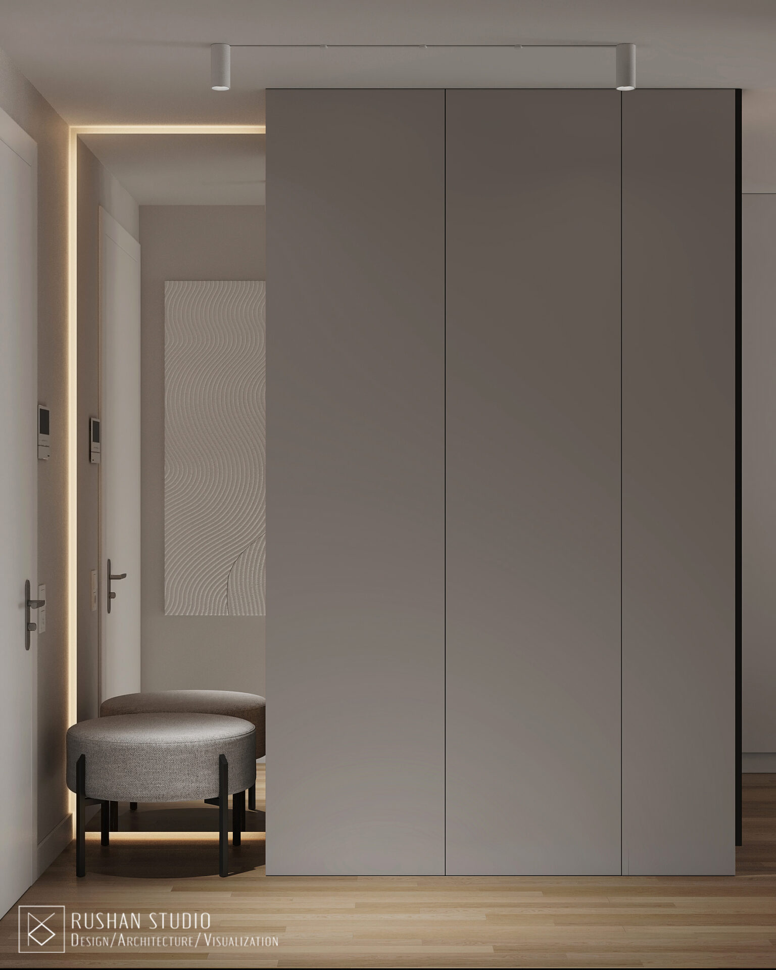
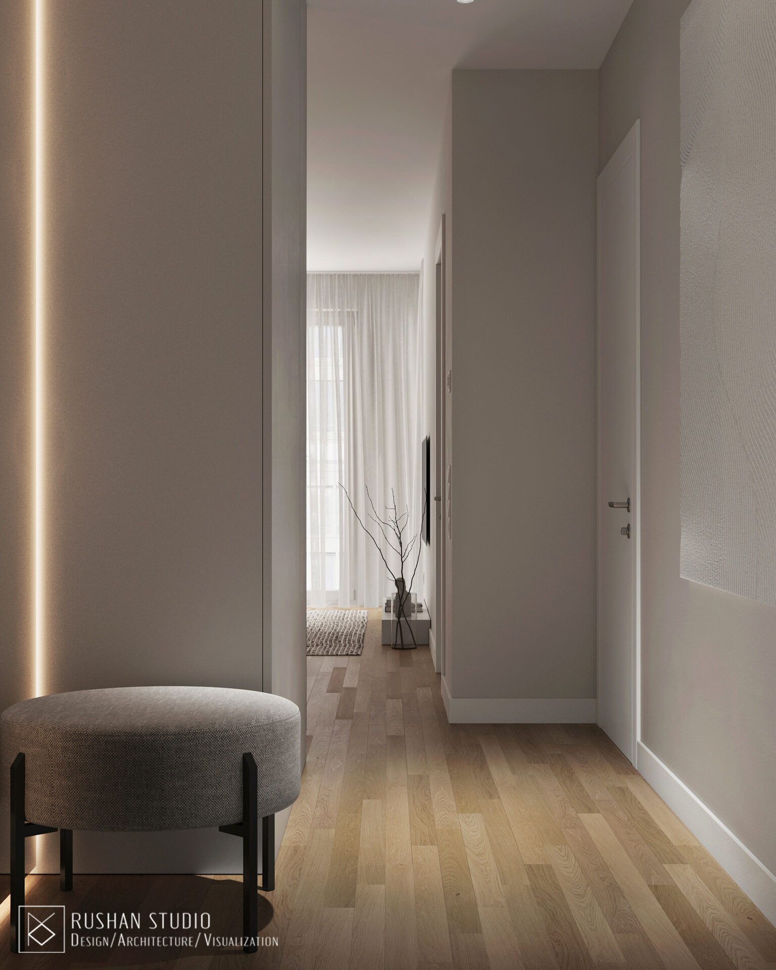
See väike, kuid läbimõeldud korter Viinis on loodud peente nüansside ja vaoshoitud elegantsi ümber. Värvipalett meenutab õrnu pärlitoone: pehmed helehallid ja summutatud beežid varjundid loovad avaruse ning ajatu rahu tunde.
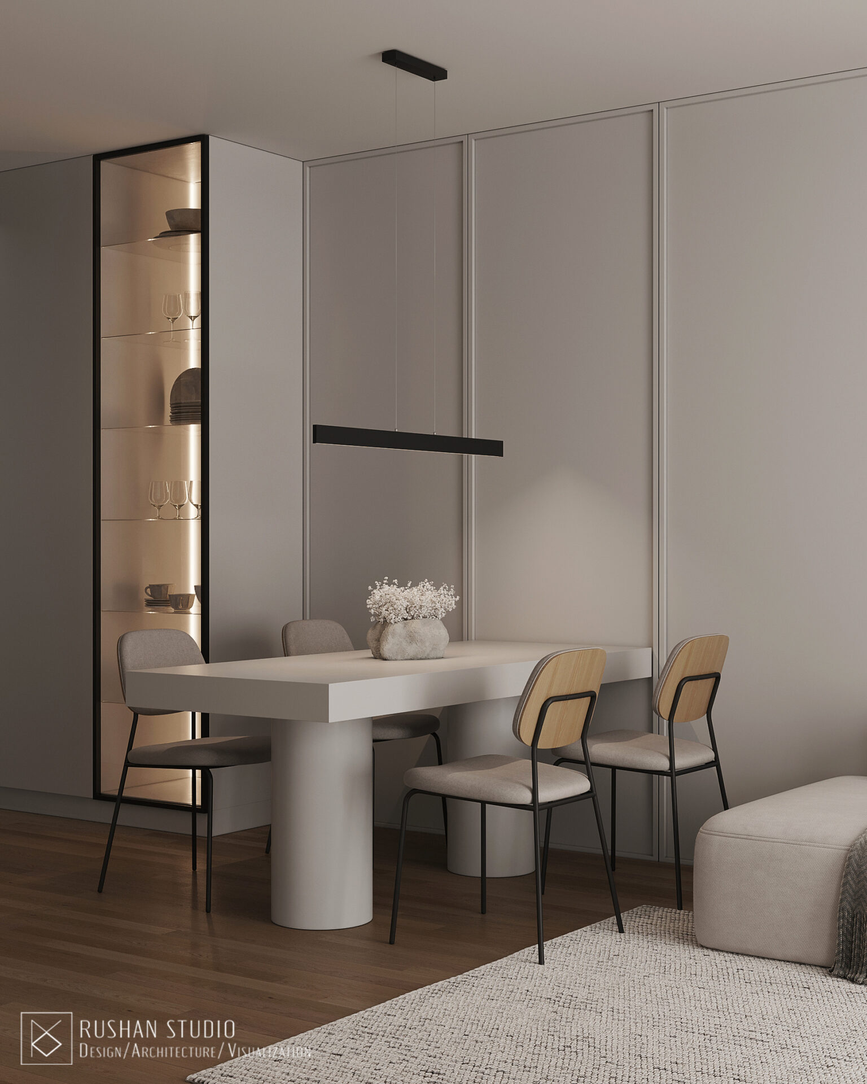
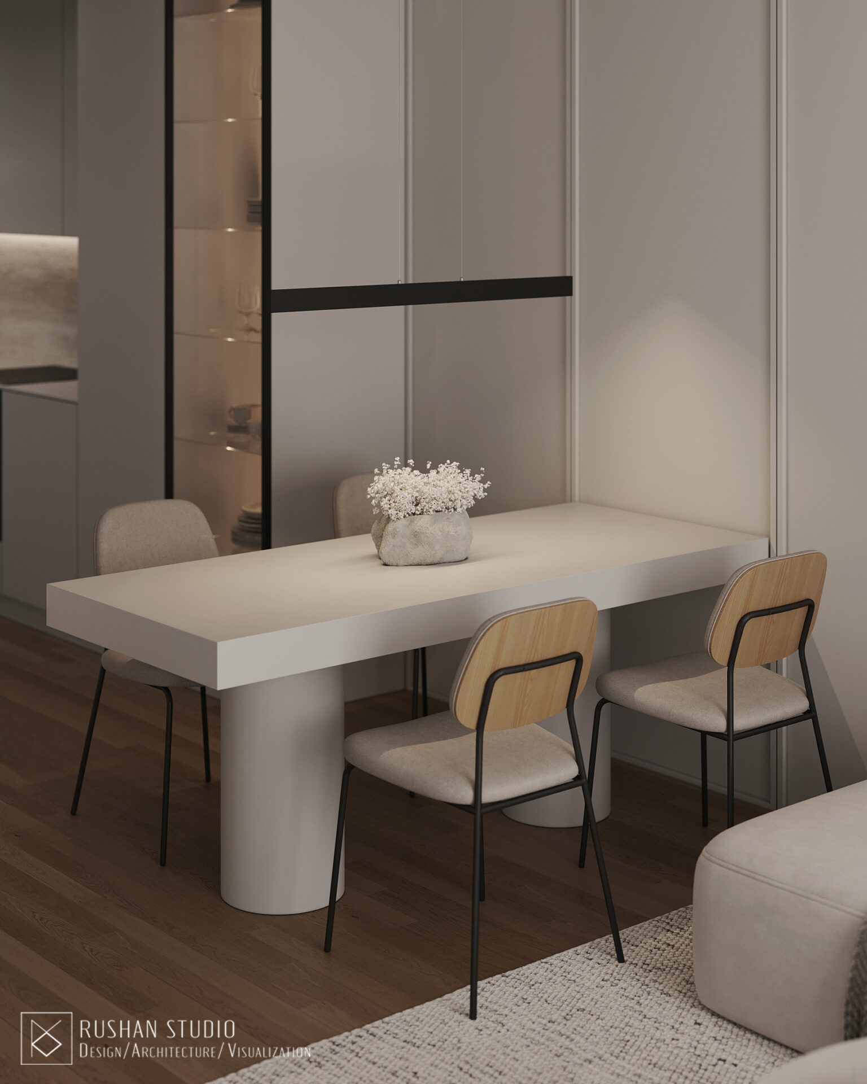
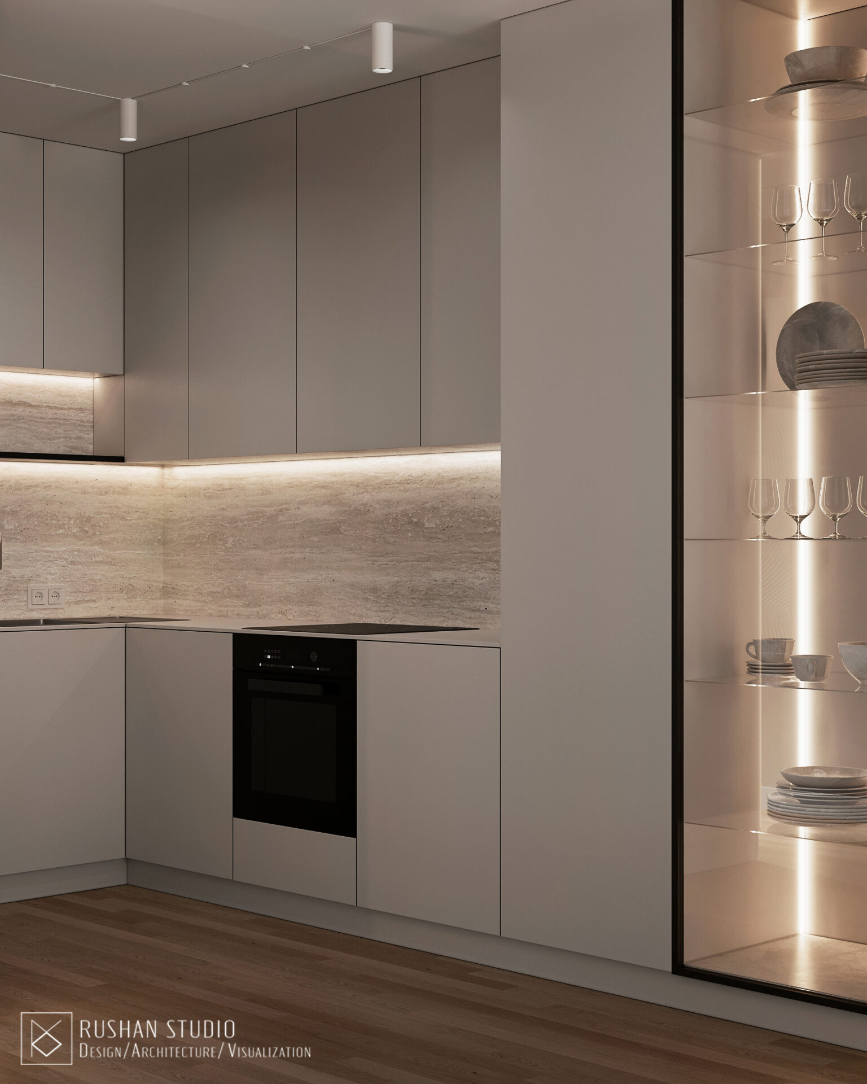
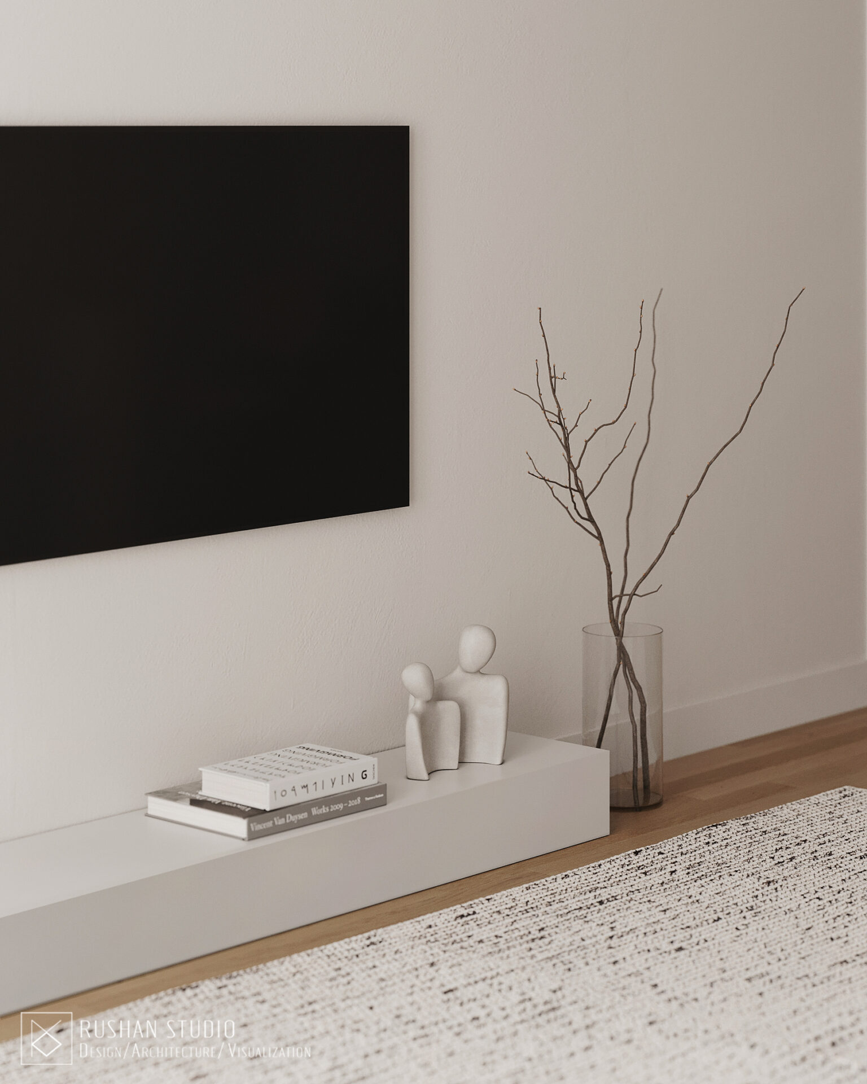
Naturaalne parkett toob interjööri soojust, samas kui kontrastsed mustad detailid muudavad kompositsiooni väljendusrikkamaks ja lisavad sellele selget graafilisust. Tulemuseks on kompaktne kodu, mis mõjub viimistletud, selge ja diskreetselt elegantse tervikuna.
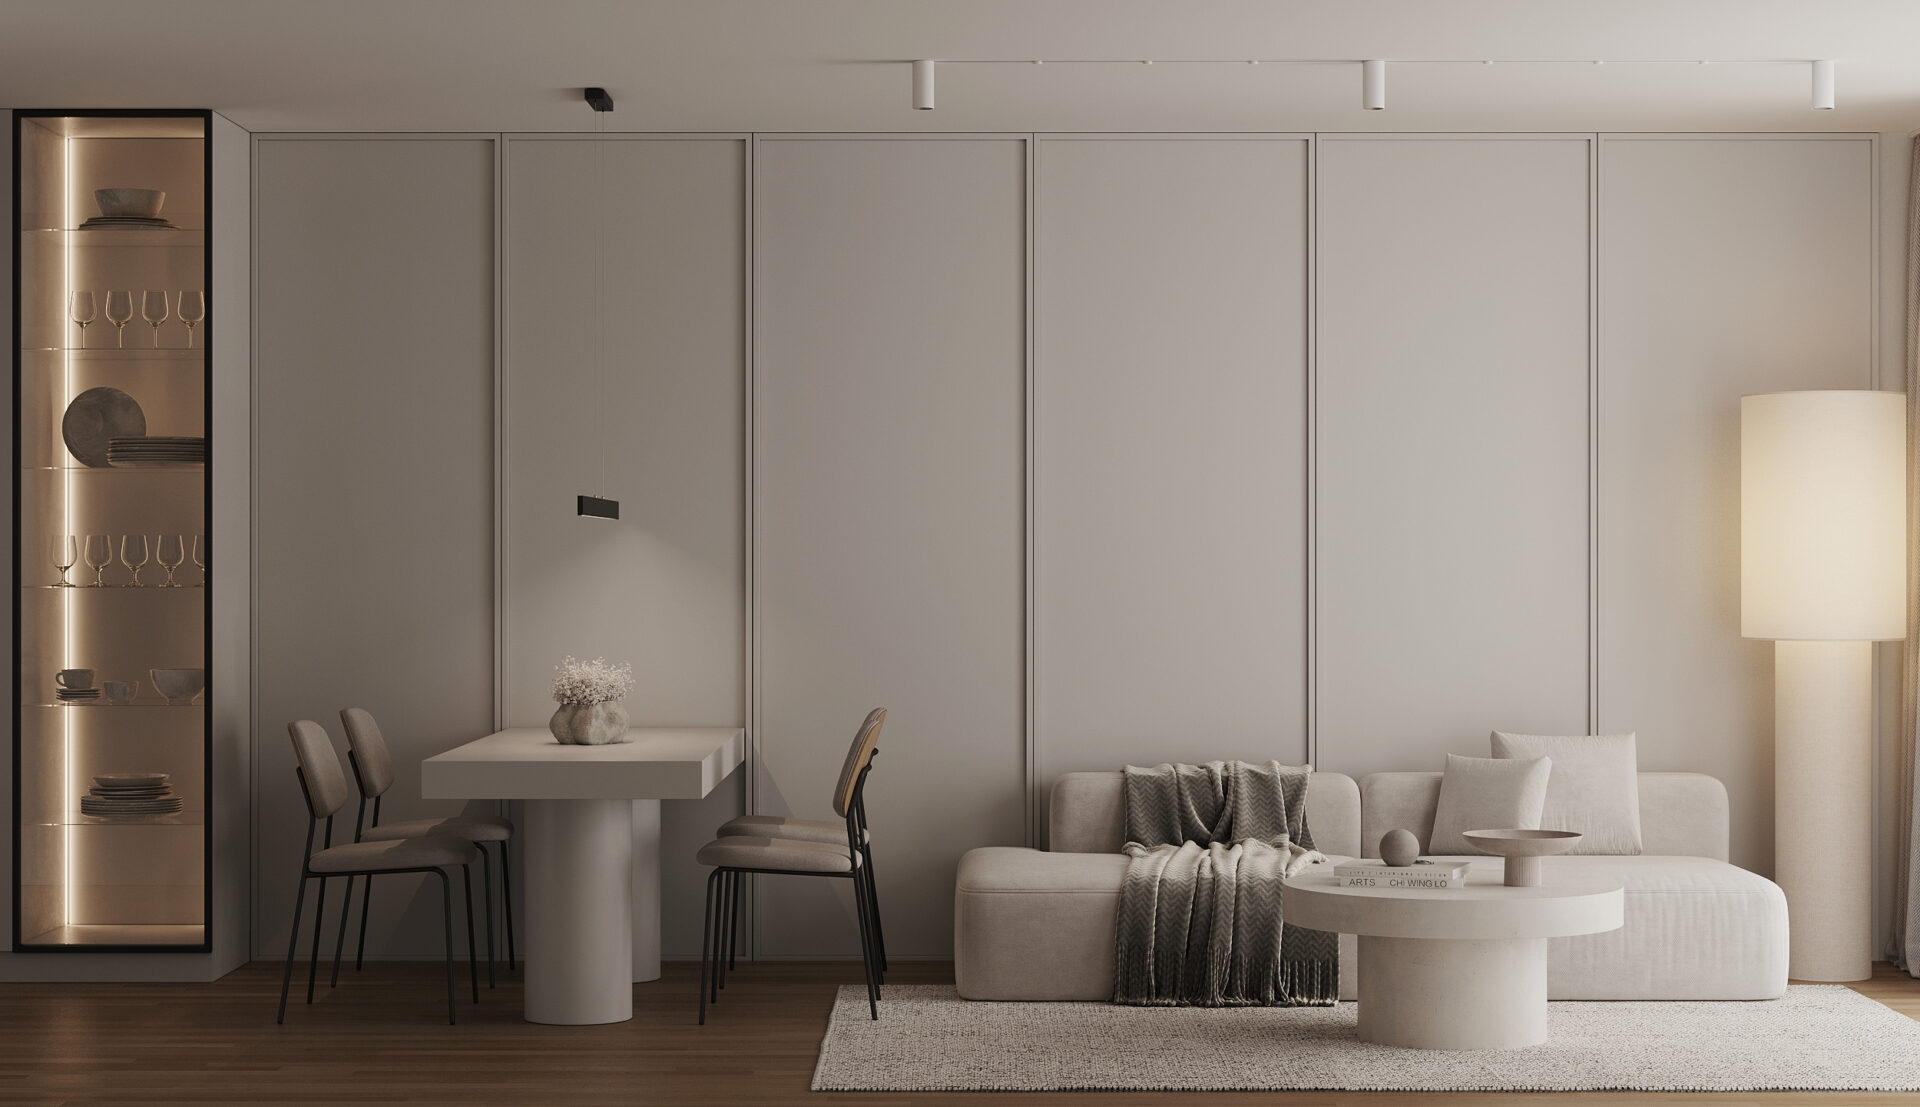
Söögiala on sujuvalt elutoaga ühendatud, luues tasakaalu stiili ja igapäevase funktsionaalsuse vahel. Ruumiplaneering kasutab piiratud pinda maksimaalselt ära, säilitades samal ajal korteri visuaalse kerguse.
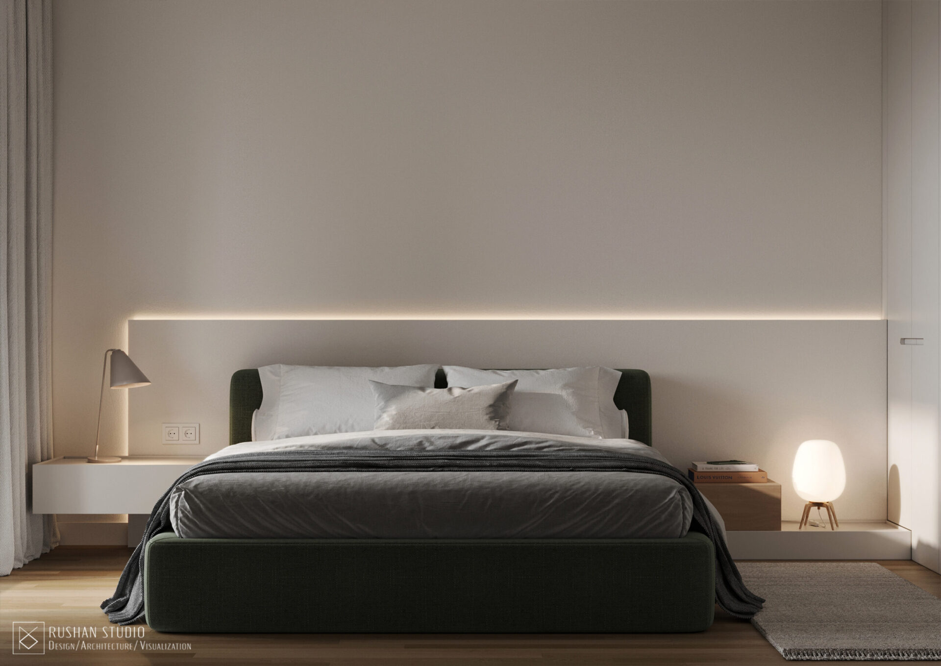
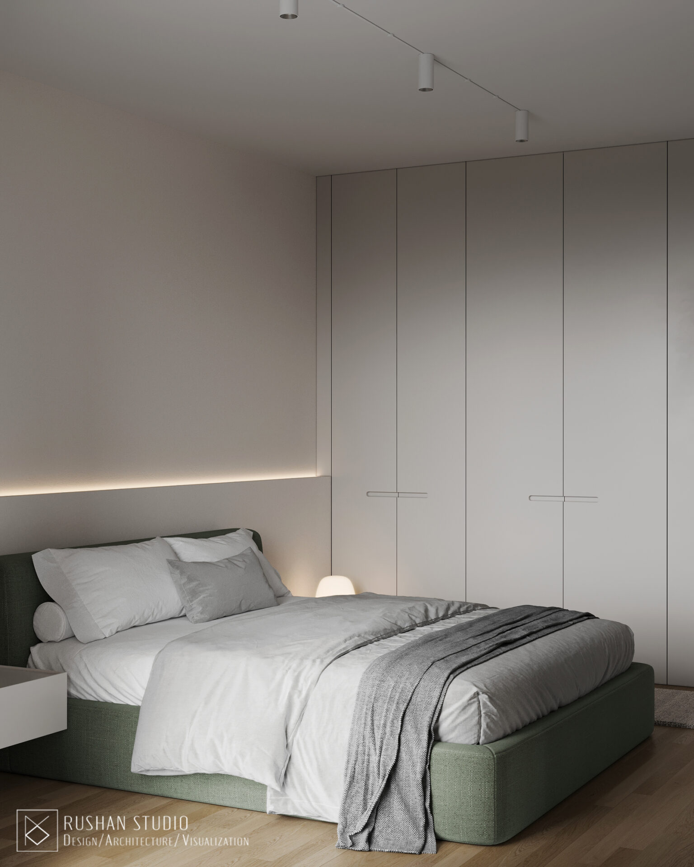
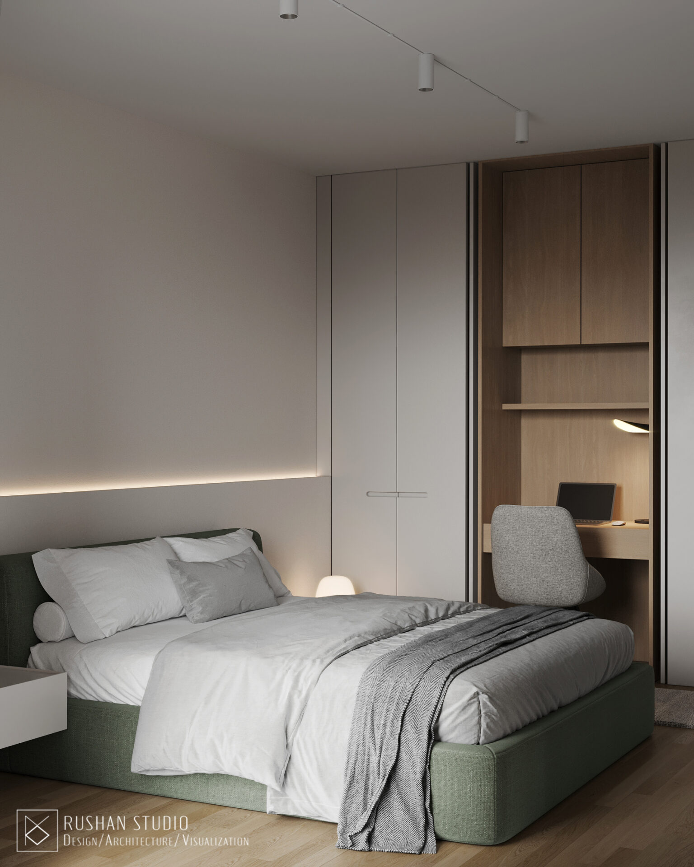
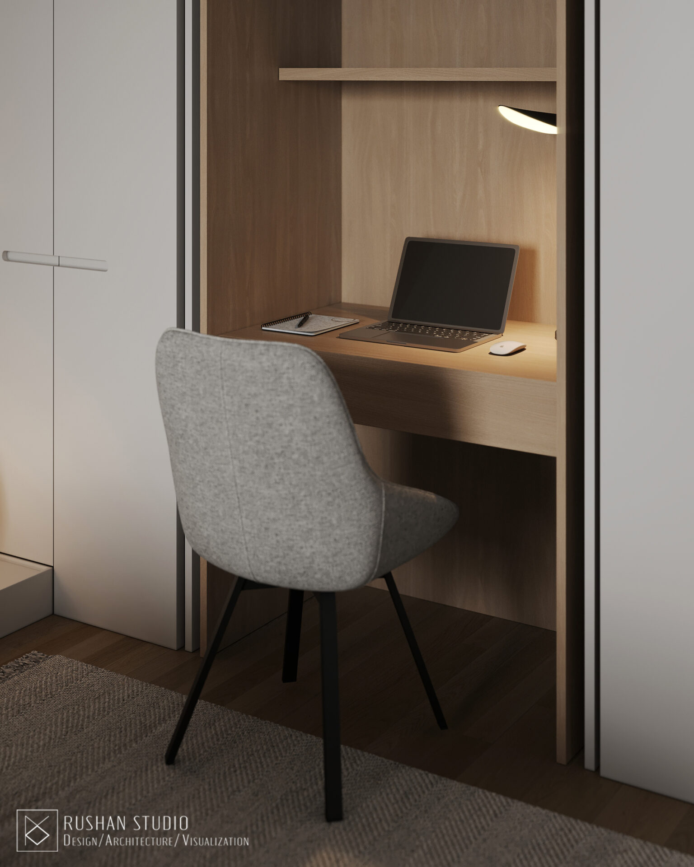
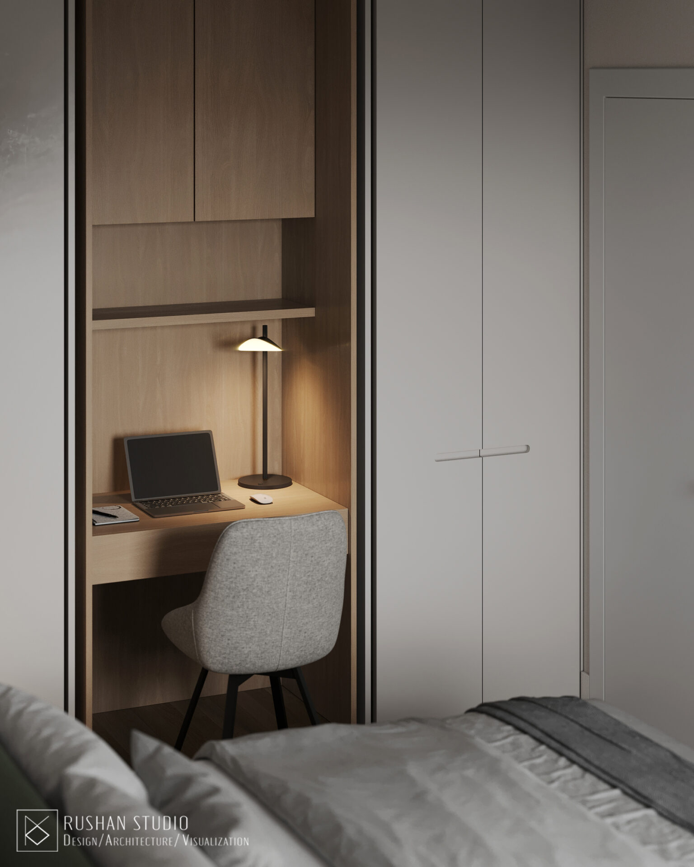
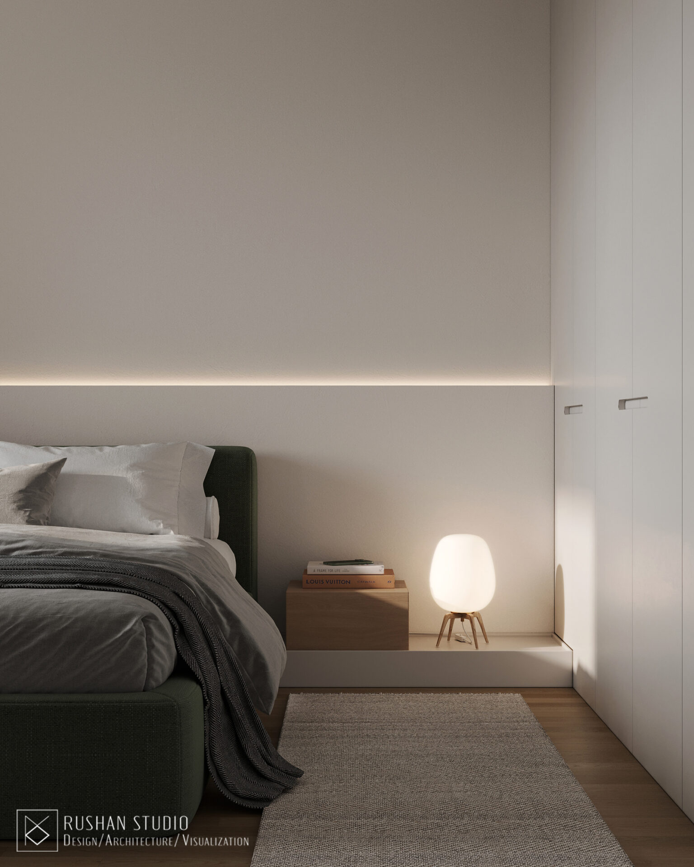
Väikeses magamistoas on peamiseks aktsendiks sügavroheline voodipeats. Rahuliku neutraalse värvipaleti taustal lisab see ruumile sügavust, värskust ja iseloomu. Töönurk on peidetud lükanduste taha või diskreetselt interjööri integreeritud, näidates, kuidas praktilisi vajadusi saab lahendada üldist esteetikat häirimata.
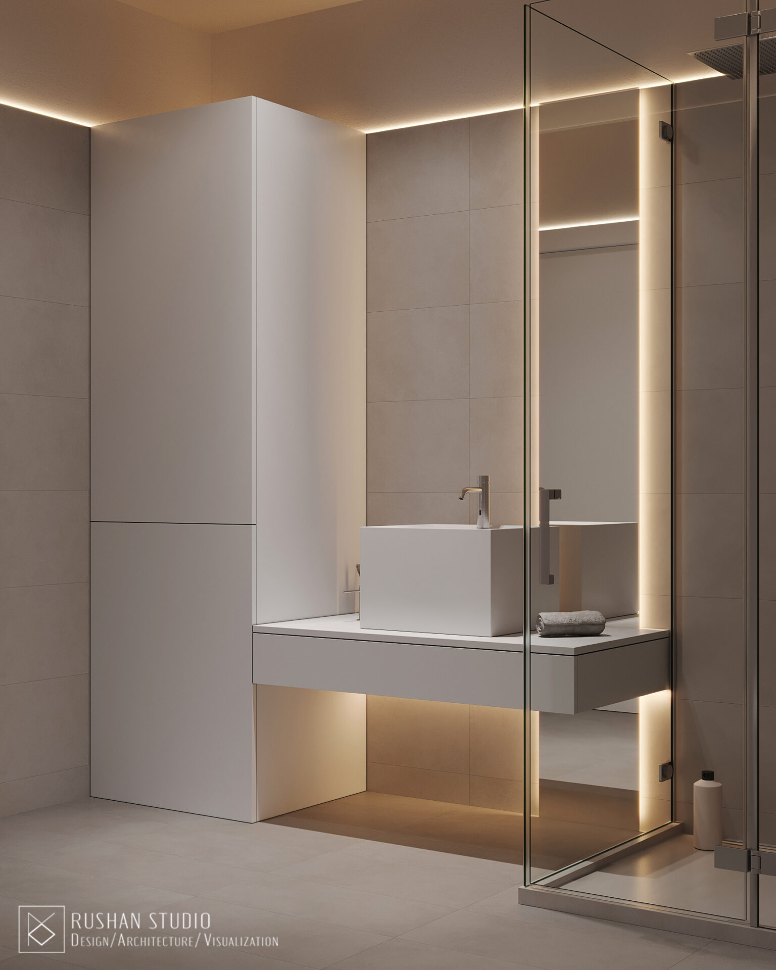
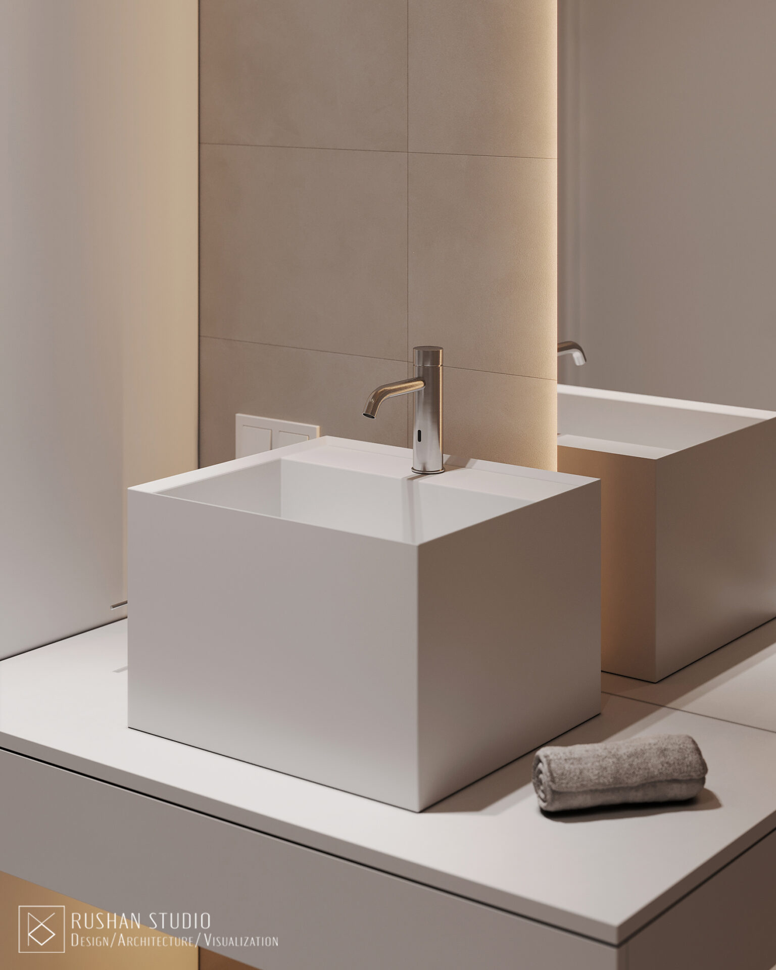
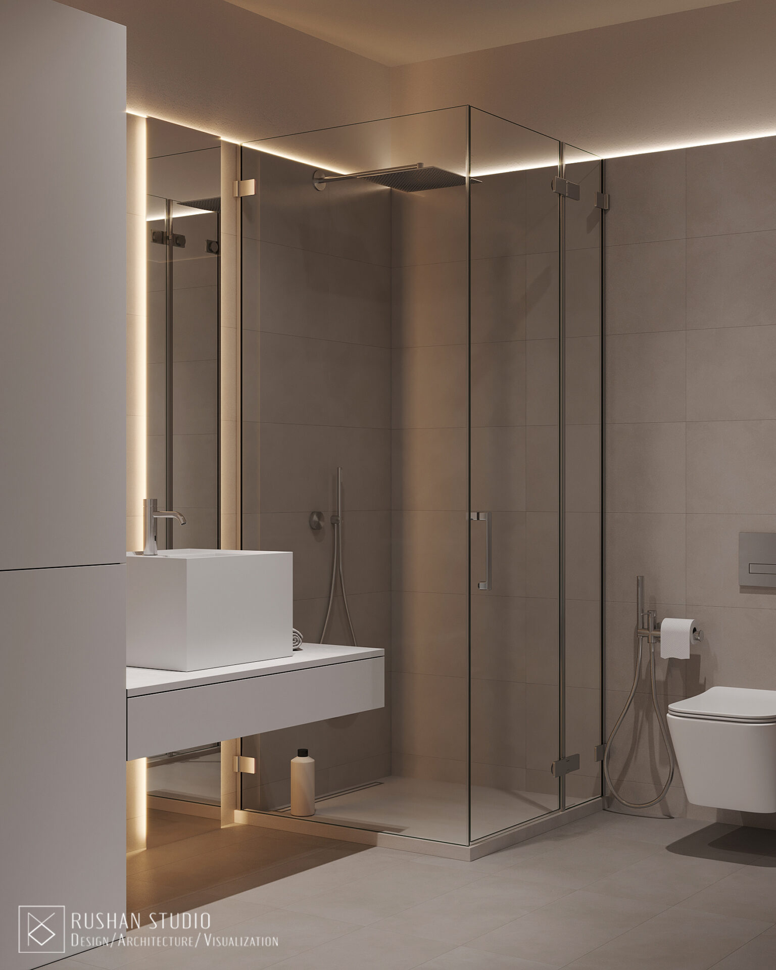
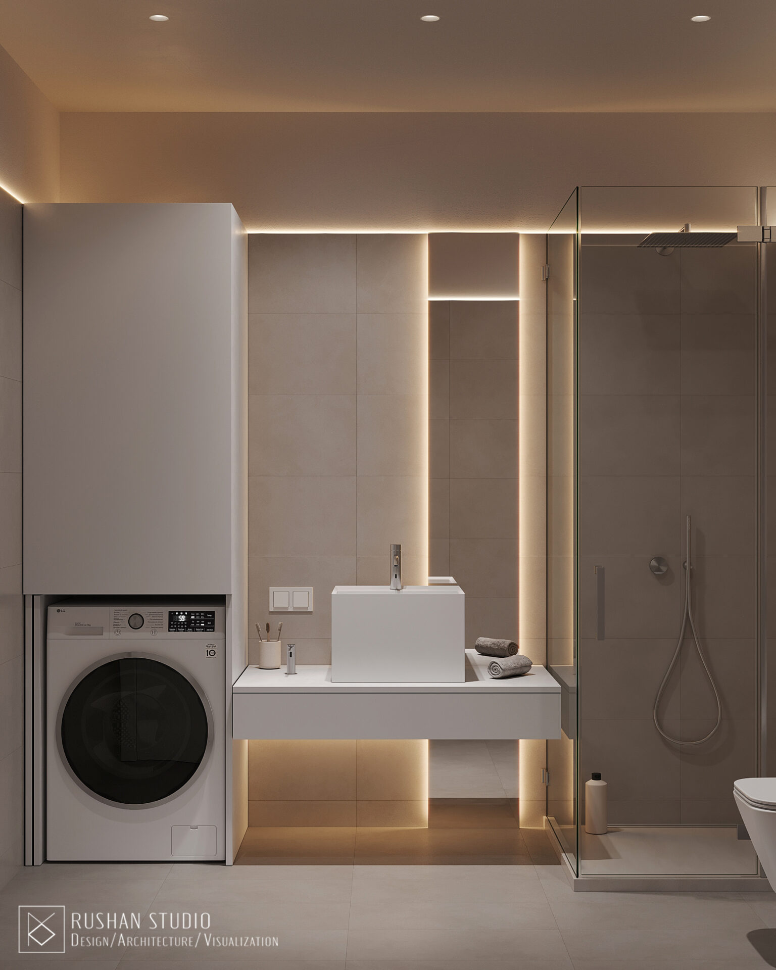
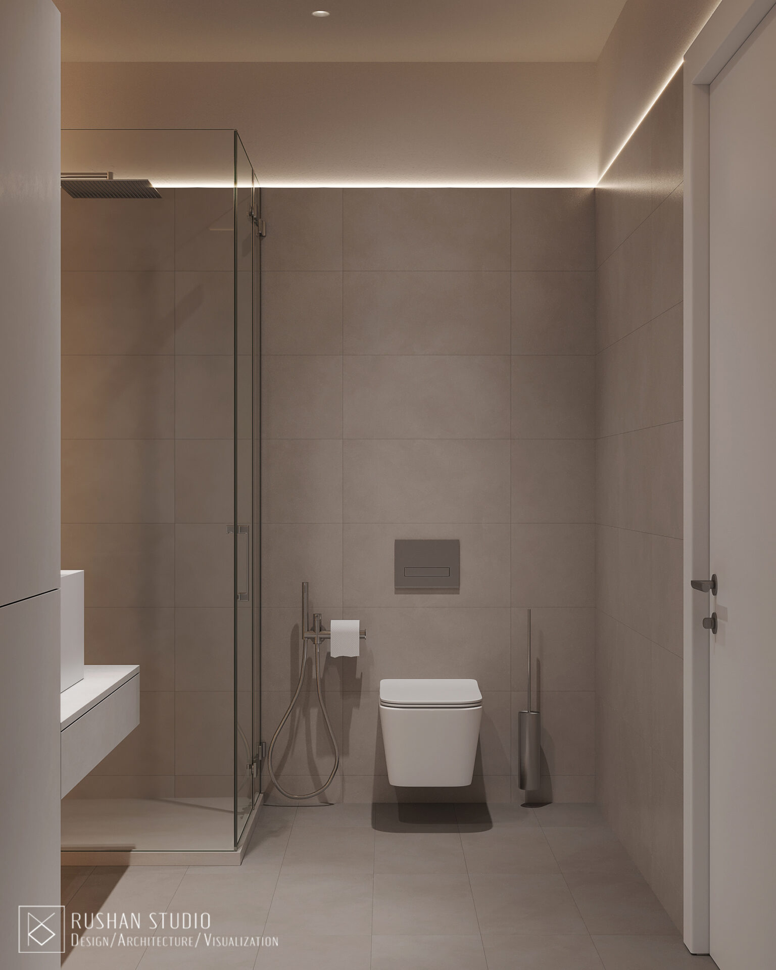
Vannituba on kujundatud rahuliku spaalaadse privaatruumina. Heledad summutatud värvid, beežid ja valged toonid ning puhtad detailid võimendavad rahu, puhtuse ja privaatsuse tunnet.
Sisekujundus ühendab funktsionaalsuse ja esteetika, muutes piiratud pinna rahulikuks ja elegantseks elukeskkonnaks.
Projektigalerii
Pehmed neutraalsed toonid, naturaalne parkett ja läbimõeldud ruumiplaneering
Valik vaateid VNN korteri sisekujundusprojektist. Galerii keskendub ruumiplaneeringule, pehmetele neutraalsetele toonidele, naturaalsele parketile, mustadele detailidele, kompaktsele magamistoale, peidetud töönurgale ja rahulikule vannitoa sisekujundusele.