Project Example
Interior and Landscape Design in One Residential Project
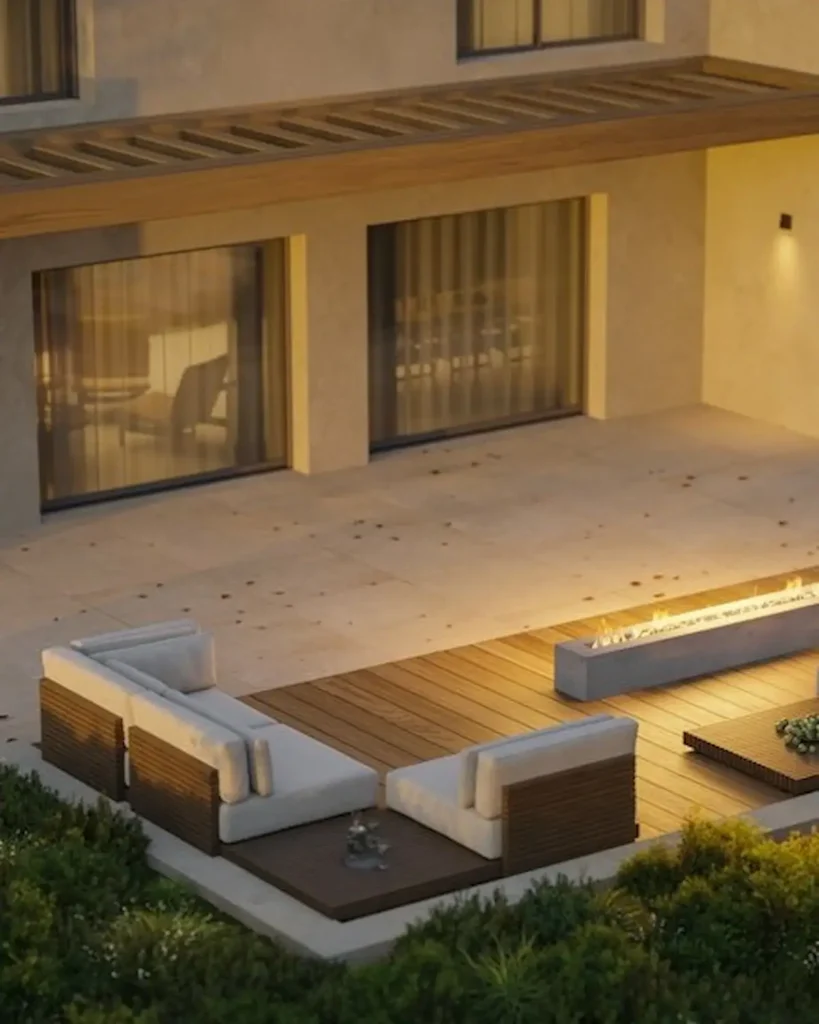
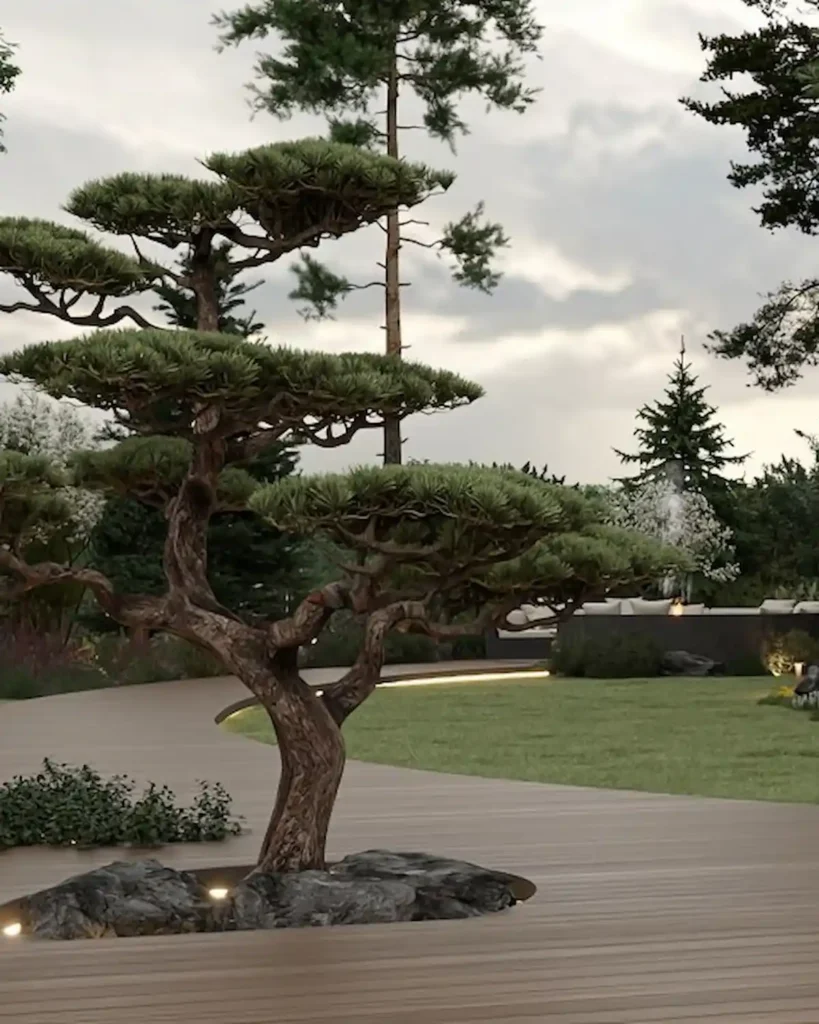
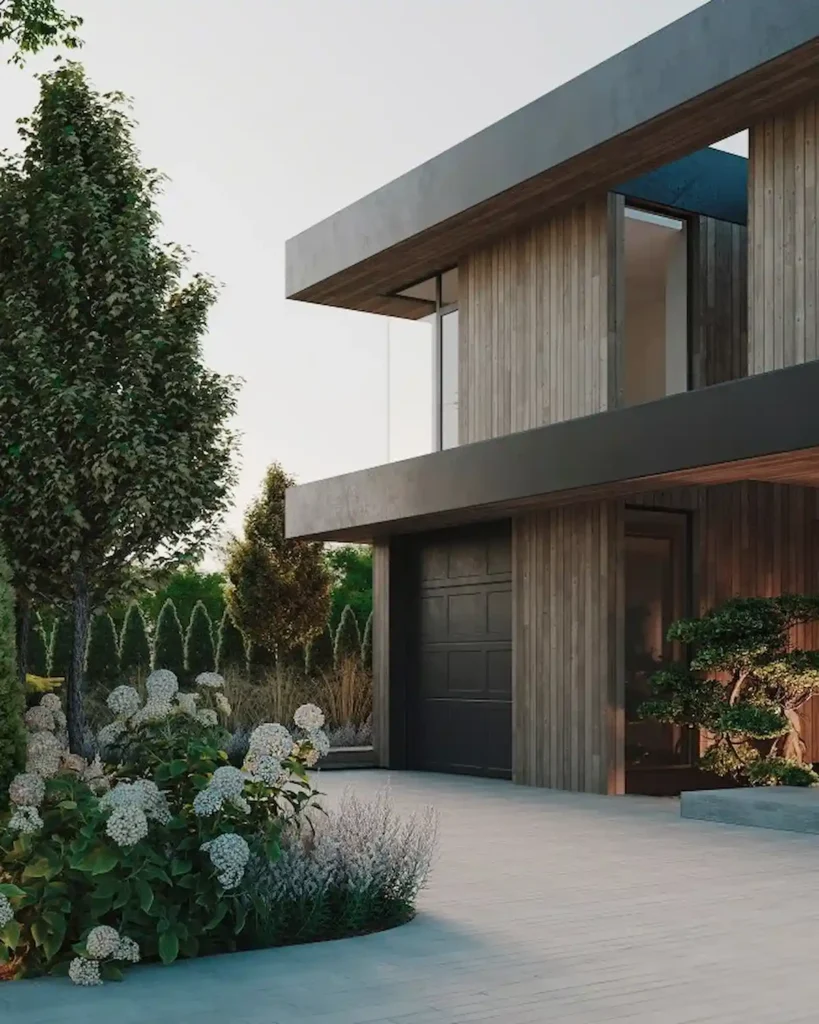
The TLN project demonstrates how interior architecture, terraces, planting and outdoor areas can be developed as one residential environment.
Completed TLN project by Rushan Studio: interior and landscape design.
Project Brief and First Conversation
We discuss the property, location, approximate area, current stage, outdoor spaces and what kind of support you need: landscape design, plant selection, sourcing, design supervision or implementation support.
Site Information and Measurements
You send available plans, photos, videos, measurements and references. If more information is needed, the next steps are agreed before the design work begins.
Concept, Layout and Planting
The first design decisions are developed: zoning, paths, terraces, planting concept, material selection and outdoor lighting.
Visualisation, Materials and Scope
The concept is made clearer through visual materials, sketches, plans, 3D visualisation or specifications according to the agreed scope. This helps you understand the future outdoor space before implementation starts.
Procurement and Implementation
When agreed, Rushan Studio coordinates plant sourcing, suppliers, deliveries and communication with landscape contractors, helping the approved concept move towards implementation.
Complete Vision
Interior and Landscape Design as One Complete Vision
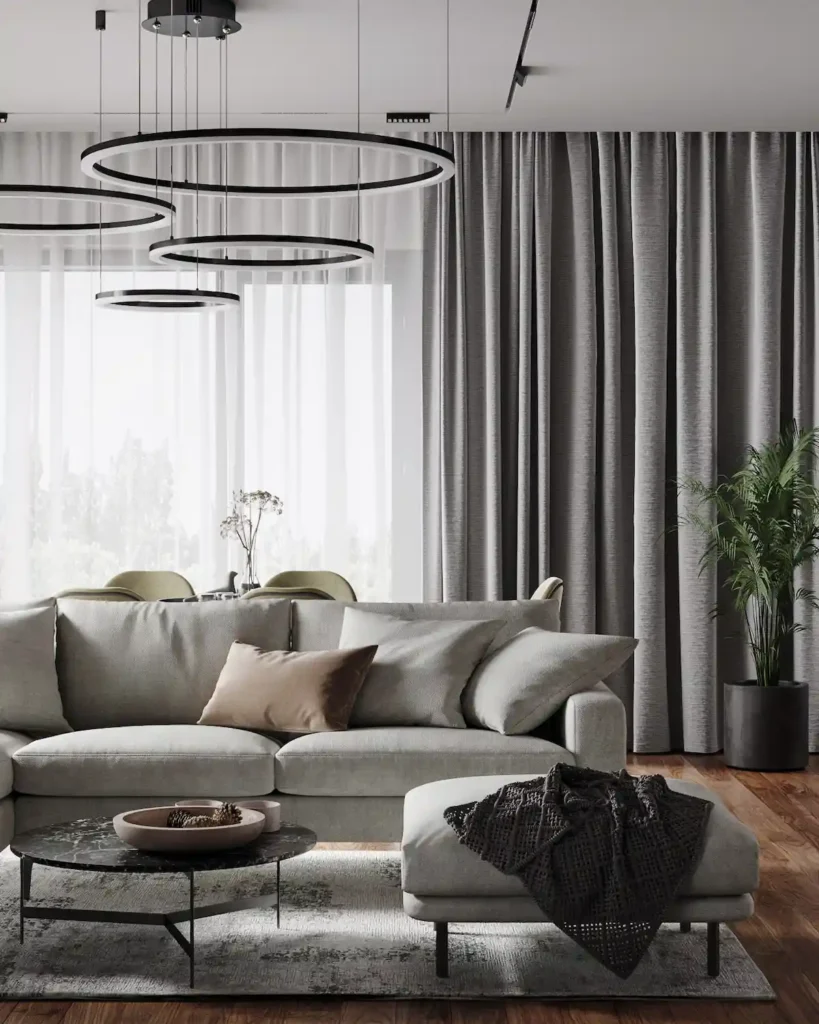
Rushan Studio works with both interiors and landscapes, allowing the home, terrace and garden to be considered as one environment. Views, materials, planting and outdoor lighting can continue the interior atmosphere and strengthen the relationship between the building and its surroundings.
Implementation Support
From Garden Concept to Implementation
When support is required beyond the design stage, Rushan Studio can coordinate plant sourcing, material selection, suppliers, deliveries and communication with landscape contractors. Design supervision helps keep implementation decisions aligned with the approved concept.
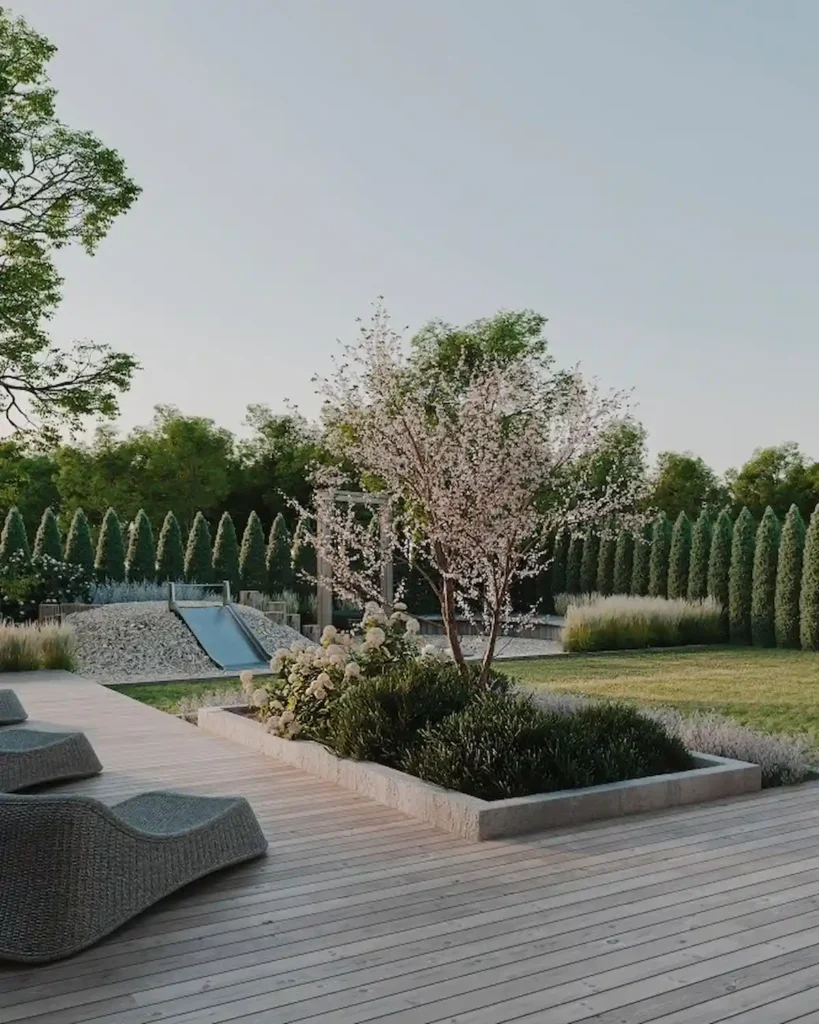
Plant and material sourcing
Plants, materials and outdoor details can be selected and organised according to the agreed scope.
Supplier and Contractor Coordination
The project can include coordination with suppliers, builders, furniture makers and landscape implementation specialists.
Design Supervision
Design supervision helps keep implementation decisions aligned with the approved concept.
Brief, Site Information and Priorities
The project starts with your property, lifestyle, priorities and the information already available: plans, photos, videos, measurements, site conditions, references and maintenance expectations.
Outdoor Layout and Zoning
The layout defines how the outdoor space will be used: entrances, paths, terraces, dining areas, seating zones, privacy, views and everyday movement around the property.
Planting Concept
The planting concept can include trees, shrubs, hedges, flowers, seasonal planting and a plant palette that suits the desired mood, site conditions and level of maintenance.
Materials, Lighting and Details
Materials and details help the garden feel complete. This can include paving direction, outdoor lighting concept, decorative elements, outdoor furniture selection, surface textures and visual connection with the house.
Visualisation and Documentation
Depending on the agreed scope, the project can include sketches, plans, 3D visualisation, specifications and other visual or technical materials that help the client, suppliers and implementation team understand the design.
Procurement and Implementation Support
Rushan Studio can support plant procurement, supplier communication, builders, furniture makers, delivery coordination, implementation coordination and design supervision when these services are included in the project.